
Golf Course - Primary on Main - Adult 55+















Address
321 Northway Drive, SUN CITY CENTER, FL
Price
$ 289,900
Property Attributes
- MLS#TB8544019
- TypeSingle Family
- Listing Status Pending
- CountyHillsborough
- CitySUN CITY CENTER
- AreaSun City Center / Ruskin
- NeighborhoodSUN CITY CENTER UNIT 49
- Zip33573
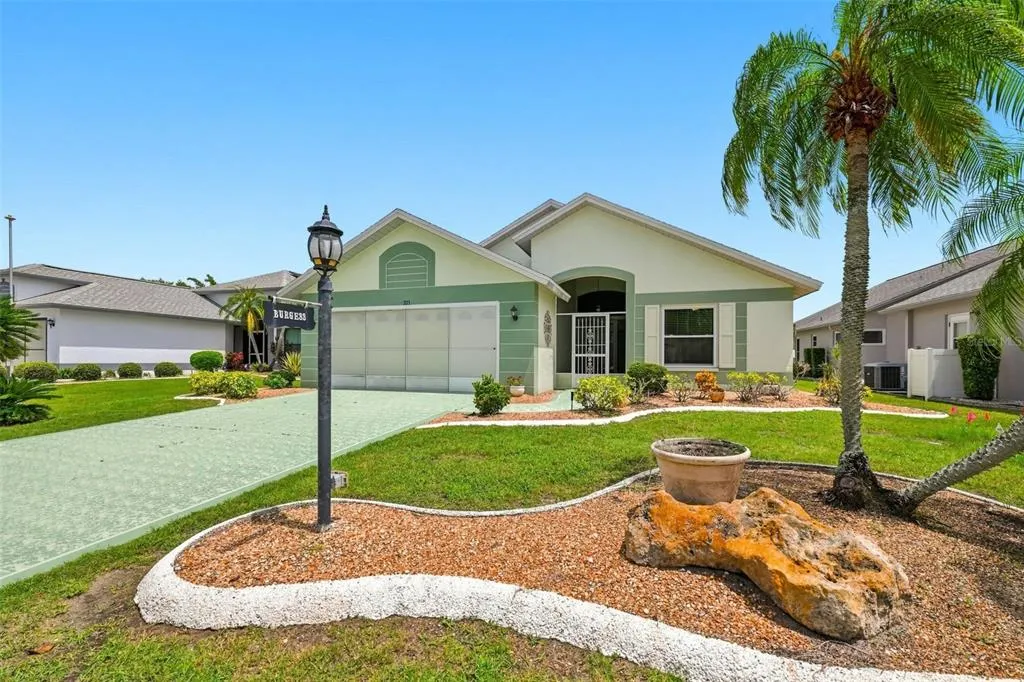
- StyleFlorida
- Year Built1990
- Taxes$ 1857
- Price$ 289,900
- Bedrooms3
- Full Bathrooms2
- Half Bathrooms0
- Sqr Footage1939
- Lot Size0.15 Acres
Data Source:
Stellar MLS
Property Description
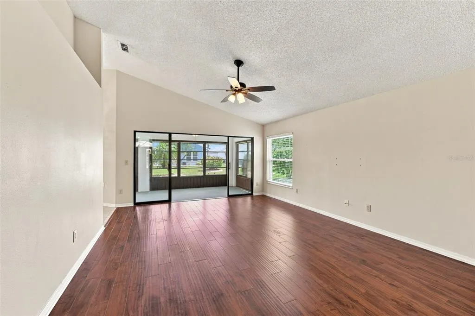
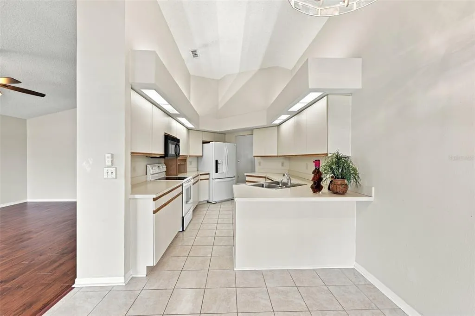
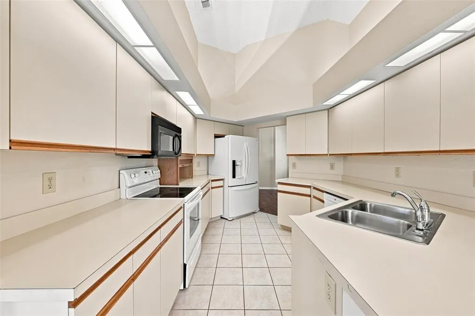
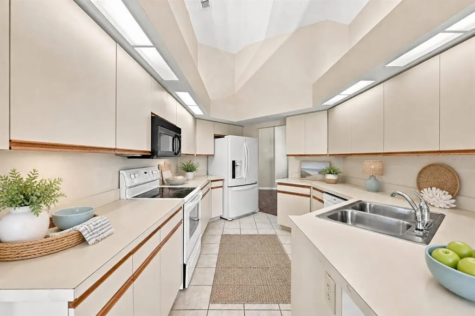
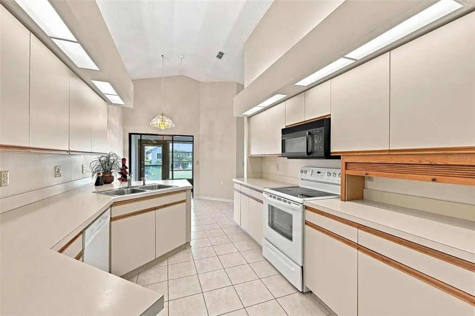
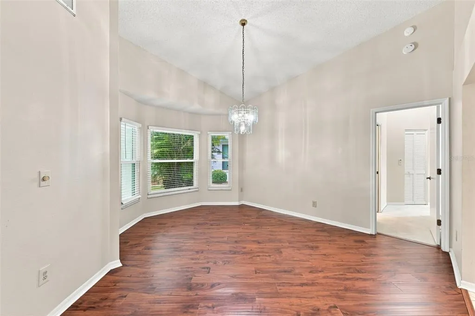
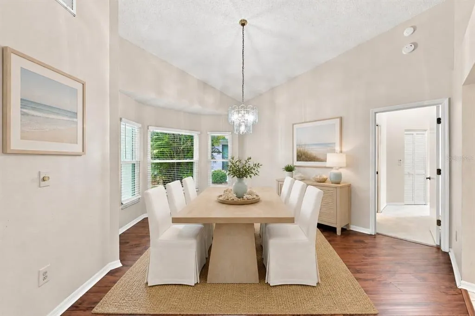
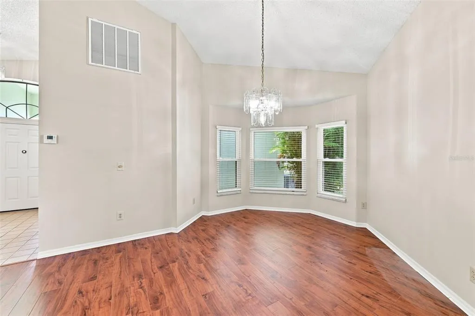
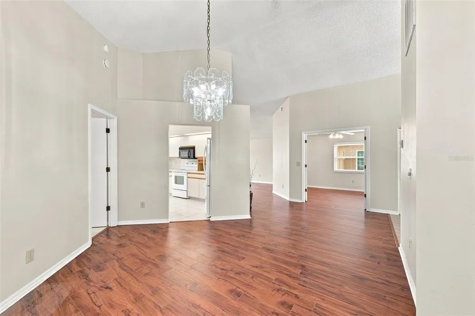
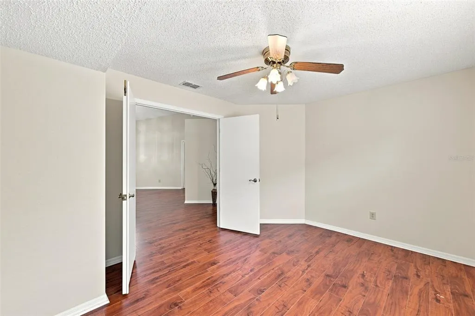
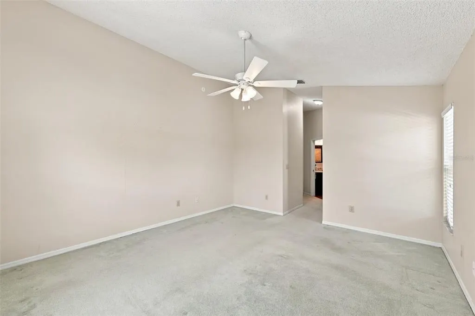
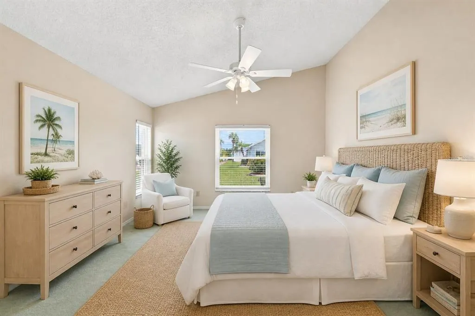
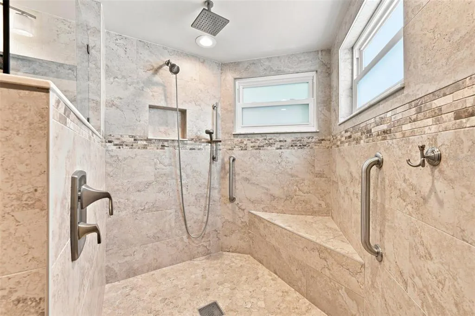
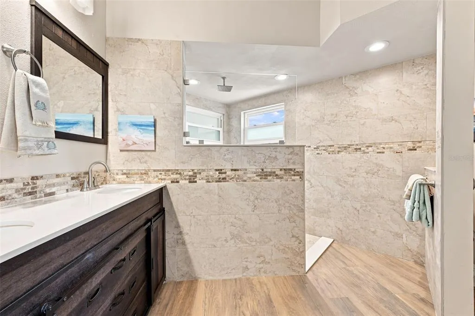
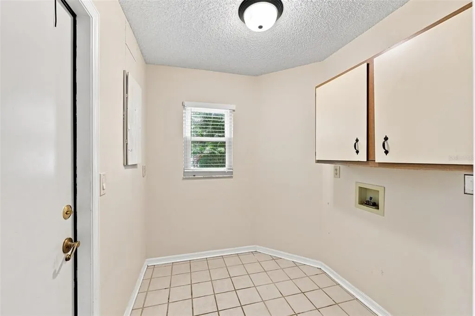
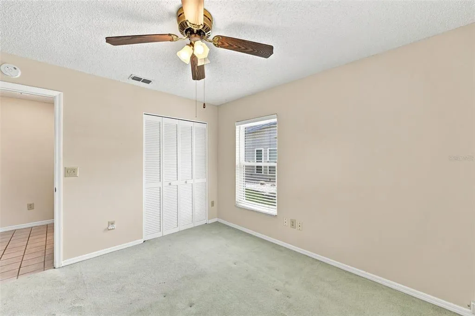
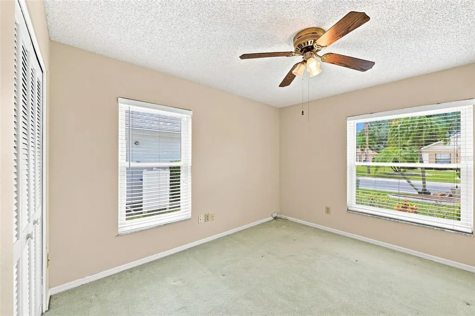
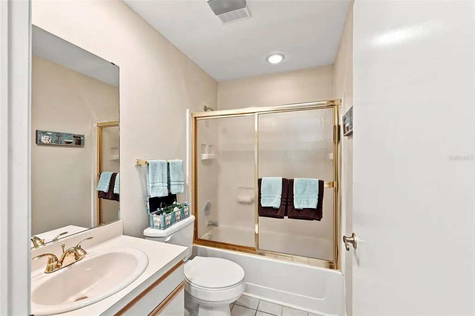
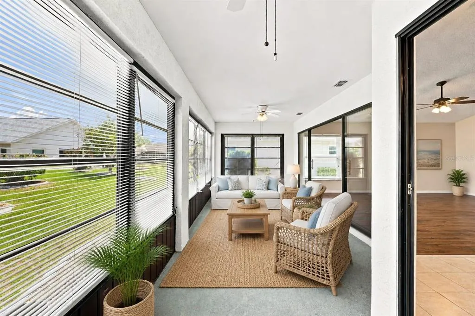
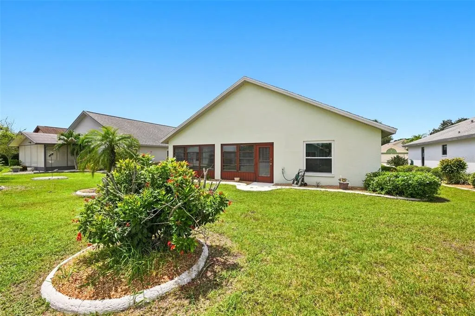
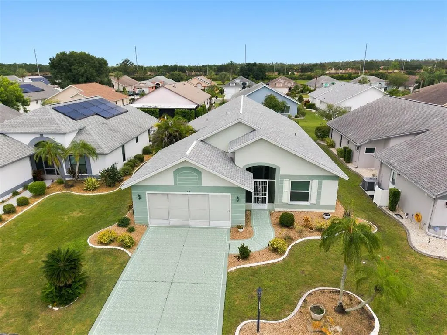
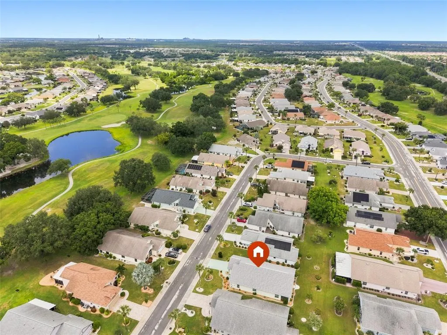
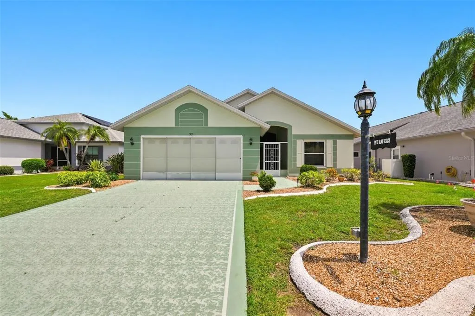
Under contract-accepting backup offers. Virtually Staged. This thoughtfully updated Doral floor plan offers 1,939 square feet of comfortable living space with three bedrooms and two bathrooms. The primary bathroom has been updated with new tile, double sinks, and a spacious shower featuring a built-in shelf and seat. The Interior of the home has a fresh coat of paint the new carpet in both of the bedrooms. Natural light fills the interiors through new double-pane hurricane-impact windows installed in 2020, while a new roof from 2021 and HVAC system from 2015 provide peace of mind and efficiency. A separate water meter for irrigation adds some relief for the water bill. Come enjoy a 55+ Active Lifestyle with indoor and outdoor pools, hot tubs, world-class fitness center, lawn bowling pickle ball, tennis, baseball, bocci ball, horseshoes, sawdust engineers, arts and crafts, a pottery studio, all types of clubs for playing cards, computers and the list goes on. Vacant - Go and Show. Welcome to your new home.
| Price History | |
|---|---|
| 8/31/2026 | Listed $289,900 |
General Features
| Sewer | Public Sewer |
|---|---|
| Heating | Central,Electric,Heat Pump |
| Cooling | Central Air |
| Utilities | BB/HS Internet Available,Cable Available,Electricity Connected,Public,Sewer Connected,Sprinkler Meter,Street Lights,Underground Utilities,Water Connected |
| Possession | Close Of Escrow |
| Roof | Shingle |
| Appliances | Dishwasher,Disposal,Electric Water Heater,Microwave,Range,Refrigerator |
| Zoning | PD-MU |
| HOA Fee | 375 |
| Garage Spaces | 2 |
| Association Fee Includes | Community Pool,Escrow Reserves Fund,Manager,Pool Maintenance,Recreational Facilities |
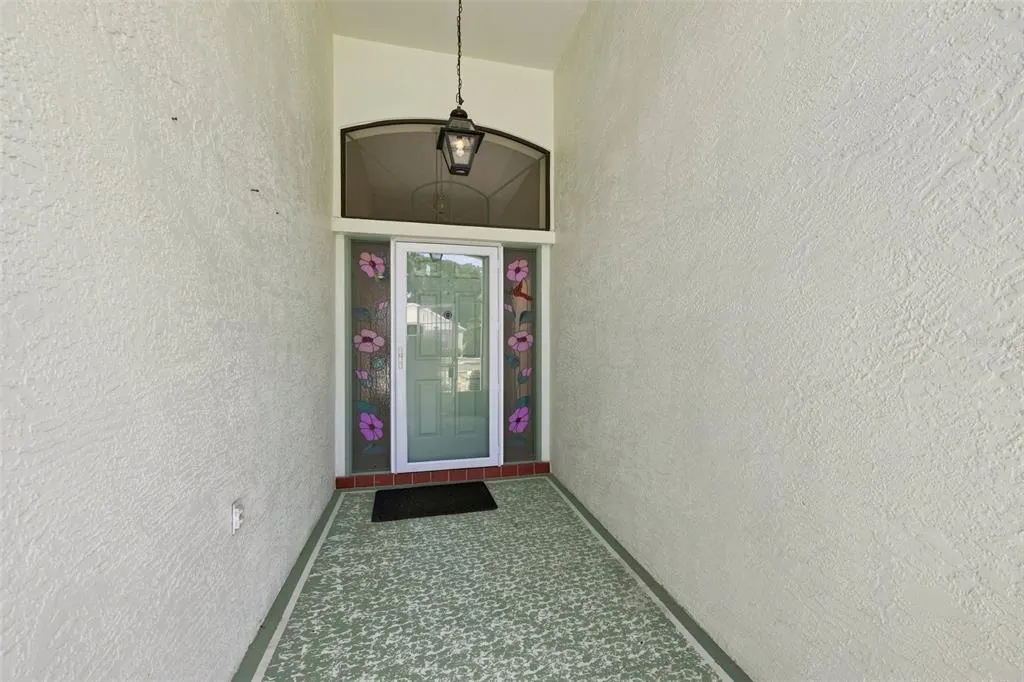
| Patio/Porch Features | Front Porch,Screened |
| Architectural Style | Florida |
| Security Features | Security System Owned |
| Construction Materials | Block,Stucco |
| Pets Allowed | Yes |
| Year Built | 1990 |
| Levels | One |
| Property Subtype | Single Family Residence |
| Tax Year | 2025 |
| Ownership | Fee Simple |
| Community Features | Association Recreation - Owned,Buyer Approval Required,Clubhouse,Deed Restrictions,Dog Park,Fitness Center,Golf Carts OK,Golf,Pool,Restaurant,Sidewalks,Tennis Court(s) |
| HOA Fee 2 | 346 |
| Assoc Fee Paid Per | Quarterly |
| County | Hillsborough |
| New Construction | false |
| Property Type | Residential |
| Association Amenities | Fitness Center,Golf Course,Pickleball Court(s),Pool,Recreation Facilities,Shuffleboard Court,Spa/Hot Tub,Tennis Court(s),Vehicle Restrictions |
| Attached Garage | true |
| Subdivision Name | SUN CITY CENTER UNIT 49 |
| Facing Direction | West |
| Garage Y/N | true |
| Total Rooms | 8 |
| Full Baths | 2 |
| Status | Pending |
| Directions | Using the Sun City Center Exit off of I-75 traveling east on College Ave, Left onto E. Del Webb, Left onto Northway, Home will be on your right. |
| City | SUN CITY CENTER |
| Association Name | Communities First Assoc Mgmt |
| Senior Community Y/N | true |
| MLS Area | 33573 - Sun City Center / Ruskin |
| Lot Size Units | Square Feet |
| Lot Size Square Feet | 6600 |
| Carport Y/N | false |
| Listing Terms | Cash,Conventional,FHA,VA Loan |
| HOA Fee 2 Frequency | Annually |
| Land Lease Y/N | false |
| Tax Annual Amount | 1857 |
| Property Condition | Completed |
| Additional Parcels Y/N | false |
| Lease Considered Y/N | true |
| Virtual Tour | https://www.zillow.com/view-imx/9f9519b1-6483-45b1-b75b-d21de26dbc6a?setAttribution=mls&wl=true&initialViewType=pano&utm_source=dashboard |
| AssociationName2 | SCCCA |
| Building Area Units | Square Feet |
| Living Area Units | Square Feet |
| Standard Status | Active Under Contract |
| Occupancy Type | Owner |
| Tax Lot | 6 |
| Legal Description | SUN CITY CENTER UNIT 49 LOT 6 BLOCK 4 |
| Minimum Lease | No Minimum |
| Water Access Y/N | false |
| Monthly HOA Amount | 125 |
| Water View Y/N | false |
| Flood Zone Code | X |
| In Law Suite YN | false |
| Flood Zone Code X | Yes |
Interior Features
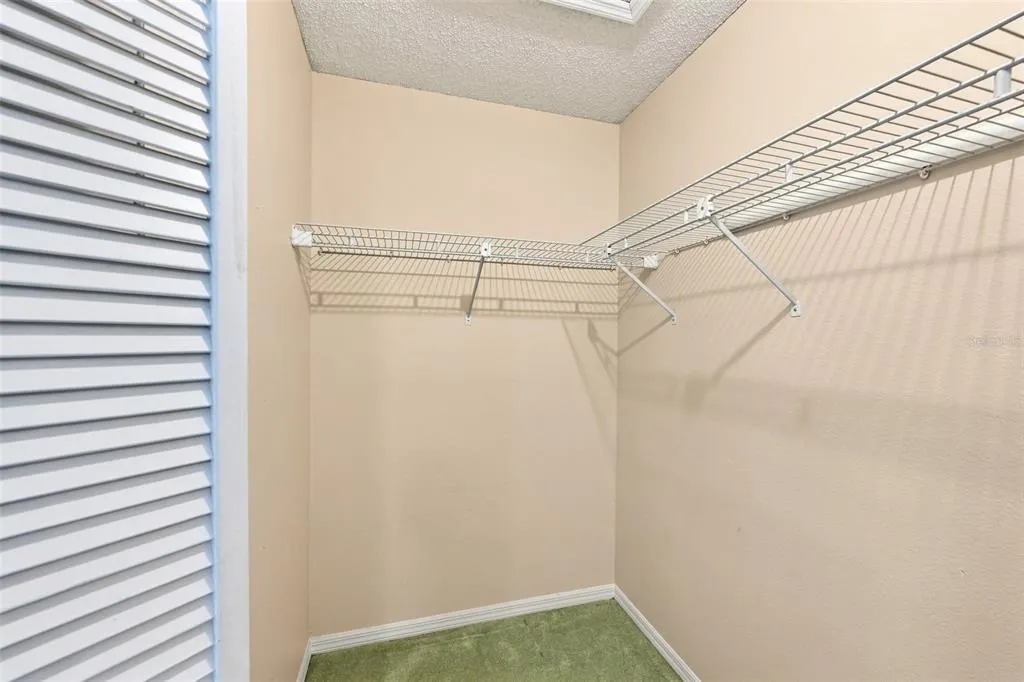
| Interior Amenities | Ceiling Fan(s),Eating Space In Kitchen,High Ceilings,Primary Bedroom Main Floor,Split Bedroom,Thermostat,Vaulted Ceiling(s),Walk-In Closet(s) |
|---|---|
| Flooring | Carpet,Ceramic Tile,Luxury Vinyl |
| Furnished Y/N | Unfurnished |
| Air Conditioning Y/N | true |
| Heating Y/N | true |
| Window Features | Double Pane Windows |
| Fireplace Y/N | false |
| Laundry Features | Electric Dryer Hookup,Inside,Laundry Room,Washer Hookup |
| Total Bedrooms | 3 |
| LivingAreaSource | Public Records |
| Total Baths | 2 |
Exterior Features
| Exterior Amenities | Irrigation System,Sidewalk,Sliding Doors,Sprinkler Metered |
|---|---|
| Vegetation | Trees/Landscaped |
| Lot Features | In County,Level,Sidewalk |
| Water Source | Public |
| Lot Size Area | 6600 |
| Foundation Details | Slab |
| Building Area Total | 2534 |
| Lot Dimensions | 55 x 120 |
| Lot Size Acres | 0.15 |
| Road Surface Type | Paved,Asphalt |
| Private Pool | false |
| Waterfront Y/N | false |
| Covered Spaces | 2 |
| Road Frontage Type | Street Paved |
| Builder Model | Doral |
| Road Responsibility | Public Maintained Road |
Amenities
- Foreclosure
- Views
- Short Sale
- New Construction
- Adult 55+
- Lease To Own
- No HOA Fees
- Furnished
- Primary On Main
- Air Conditioning
- Seller Finance
- Green
- Fixer Upper
- Horse
- Golf
- Fireplace
- Deck
- Garage
- Basement
- Pool
Property vs Single Family Average in 33573
Price
Taxes
Year Built
 Copyright © MFRMLS.com All information deemed reliable but not guaranteed. All properties are subject to prior sale, change or withdrawal. Neither listing broker(s) or information provider(s) shall be responsible for any typographical errors, misinformation, misprints and shall be held totally harmless. Listing(s) information is provided for consumers personal, non-commercial use and may not be used for any purpose other than to identify prospective properties consumers may be interested in purchasing. Information on this site was last updated Last updated on September 20, 2026 3:00 PM UTC The listing information on this page last changed on Last updated on September 20, 2026 3:00 PM UTCd. The data relating to real estate for sale on this website comes in part from the Internet Data Exchange program of MFR MLS.
All information deemed reliable but not guaranteed. All properties are subject to prior sale, change or withdrawal. Neither listing broker(s) or information provider(s) shall be responsible for any typographical errors, misinformation, misprints and shall be held totally harmless. Listing(s) information is provided for consumers personal, non-commercial use and may not be used for any purpose other than to identify prospective properties consumers may be interested in purchasing.
Updated on September 20, 2026 3:00 PM UTC
Copyright © MFRMLS.com All information deemed reliable but not guaranteed. All properties are subject to prior sale, change or withdrawal. Neither listing broker(s) or information provider(s) shall be responsible for any typographical errors, misinformation, misprints and shall be held totally harmless. Listing(s) information is provided for consumers personal, non-commercial use and may not be used for any purpose other than to identify prospective properties consumers may be interested in purchasing. Information on this site was last updated Last updated on September 20, 2026 3:00 PM UTC The listing information on this page last changed on Last updated on September 20, 2026 3:00 PM UTCd. The data relating to real estate for sale on this website comes in part from the Internet Data Exchange program of MFR MLS.
All information deemed reliable but not guaranteed. All properties are subject to prior sale, change or withdrawal. Neither listing broker(s) or information provider(s) shall be responsible for any typographical errors, misinformation, misprints and shall be held totally harmless. Listing(s) information is provided for consumers personal, non-commercial use and may not be used for any purpose other than to identify prospective properties consumers may be interested in purchasing.
Updated on September 20, 2026 3:00 PM UTC
