
Waterfront - Eco Friendly - Adult 55+
Address
1834 E Del Webb Boulevard, SUN CITY CENTER, FL
Price
$ 373,000
Property Attributes
- MLS#TB8506571
- TypeSingle Family
- Listing Status Active
- CountyHillsborough
- CitySUN CITY CENTER
- AreaSun City Center / Ruskin
- NeighborhoodSUN CITY CENTER UNIT 49
- Zip33573
- StyleSingle Family Residence
- Year Built1990
- Taxes$ 4585
- Price$ 373,000
- Bedrooms2
- Full Bathrooms2
- Half Bathrooms0
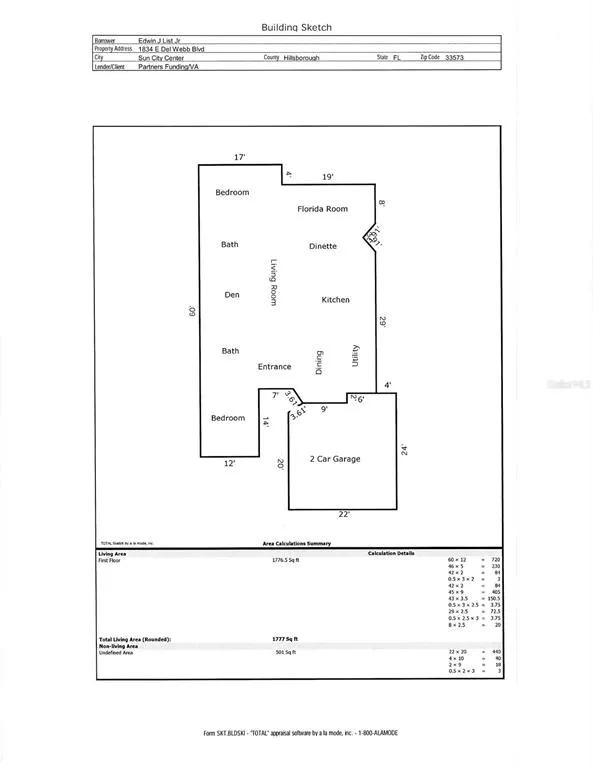
- Sqr Footage1777
- Lot Size0.2 Acres
Data Source:
Stellar MLS
Property Description
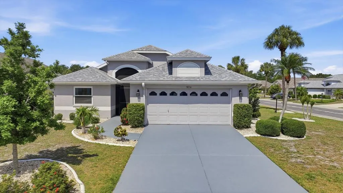
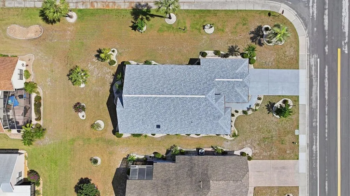
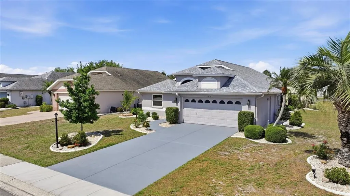
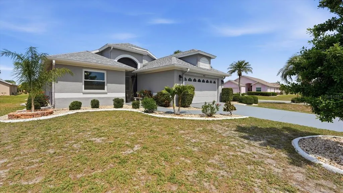
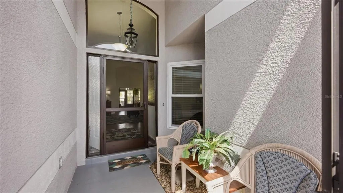
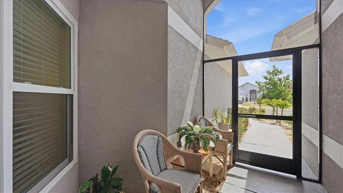
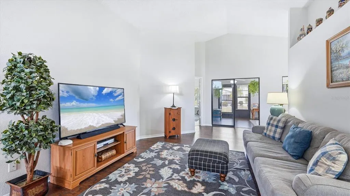
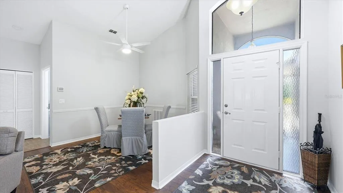
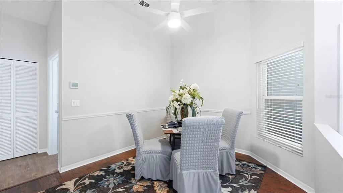
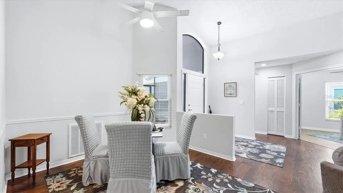
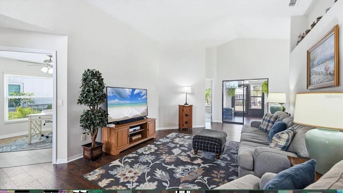
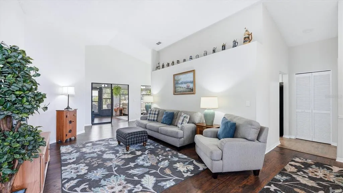
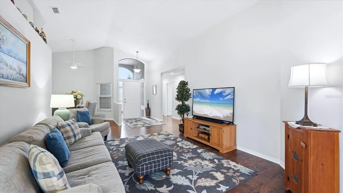
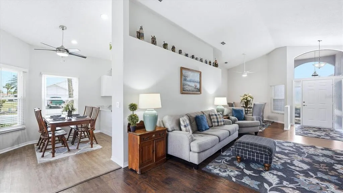
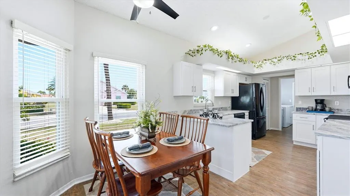
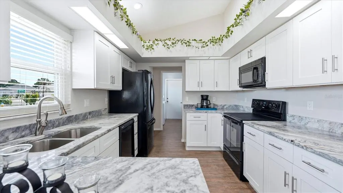
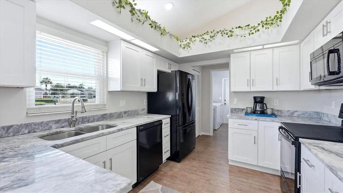
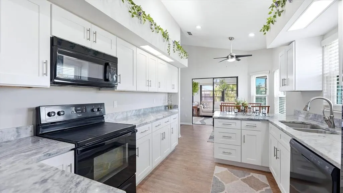
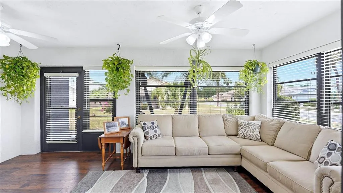
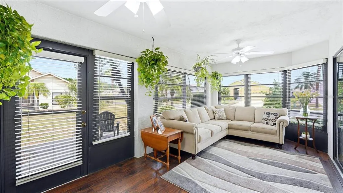
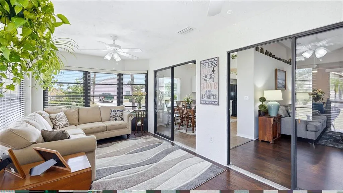
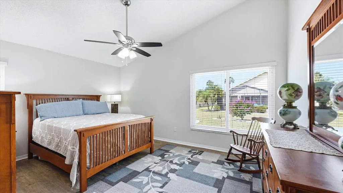
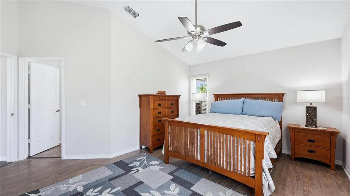
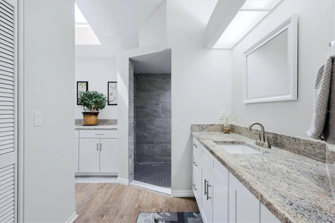
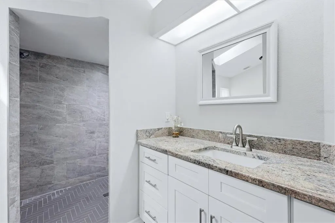
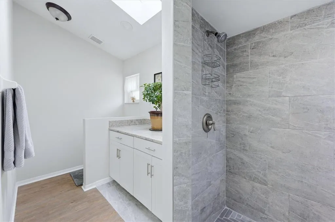
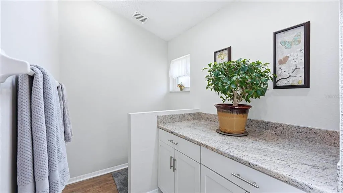
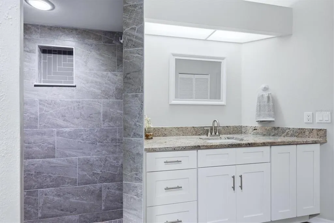
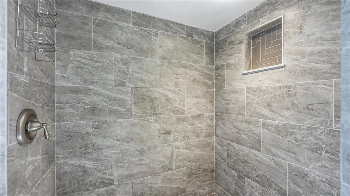
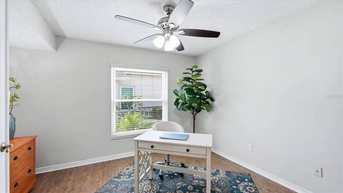
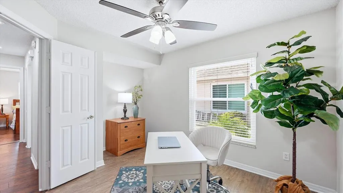
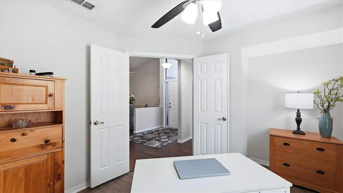
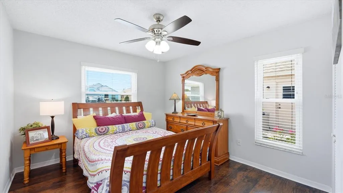
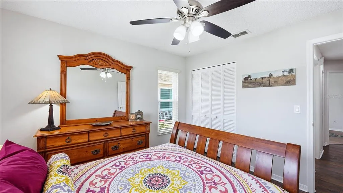
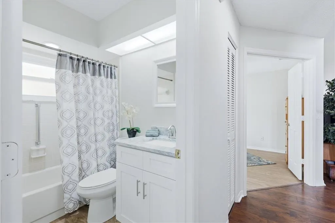
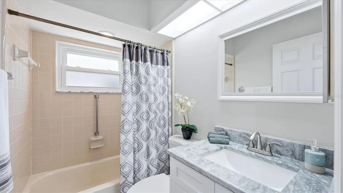
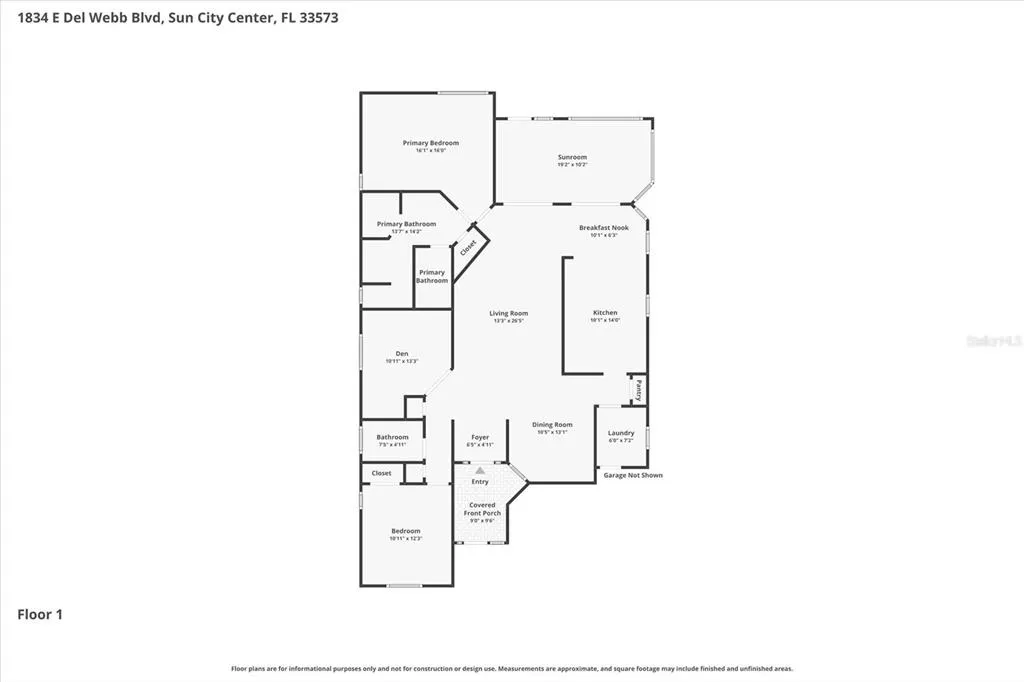
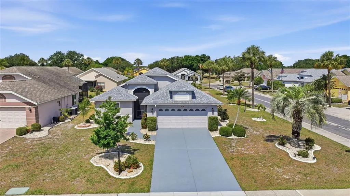
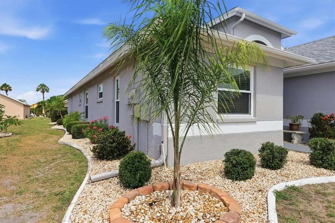
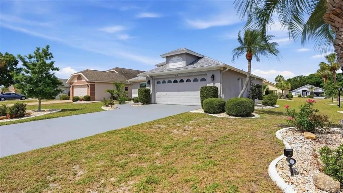
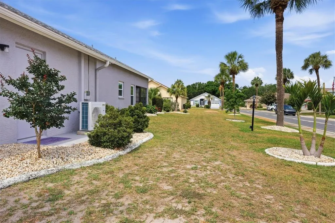
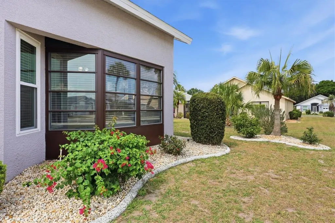
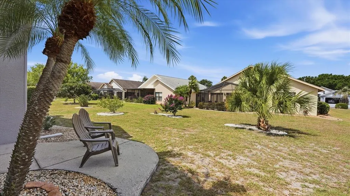
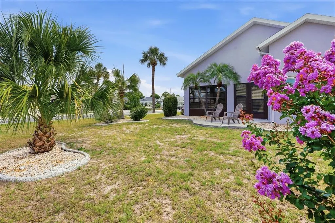
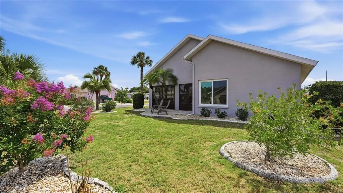
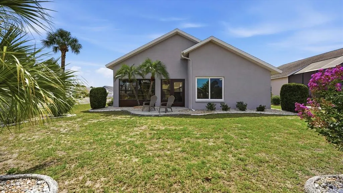
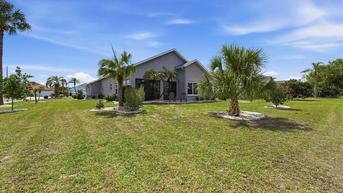
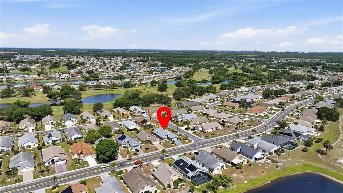
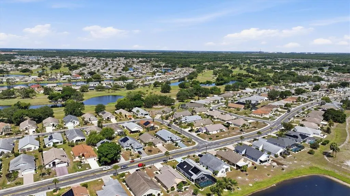
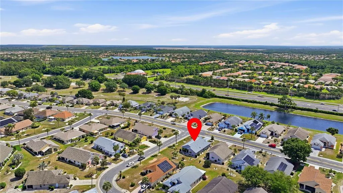
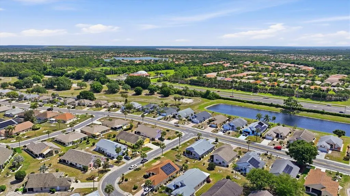
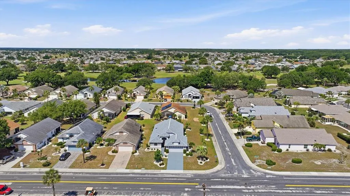
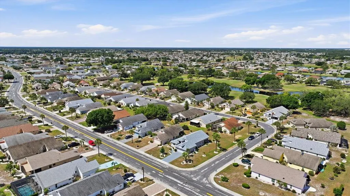
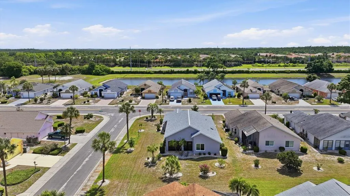
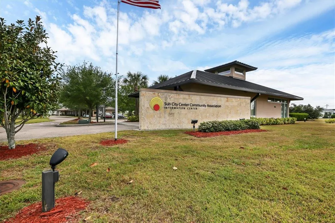
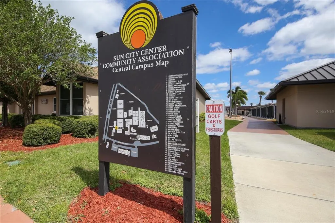
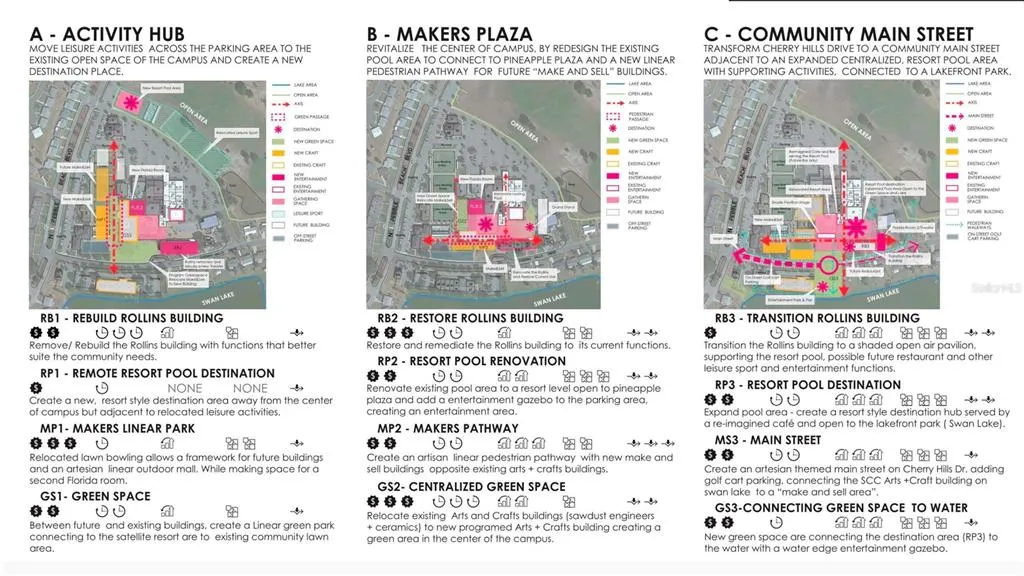
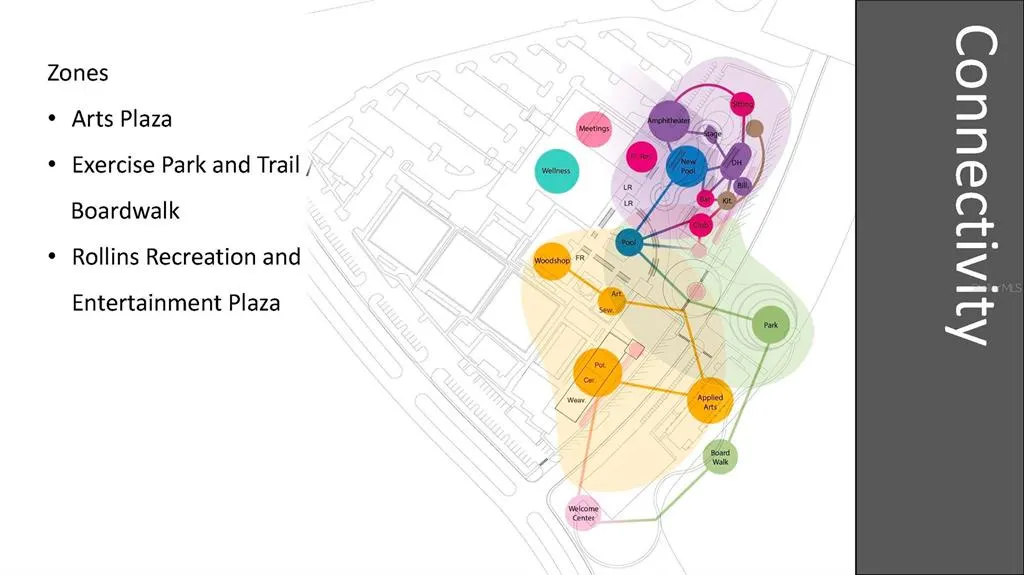
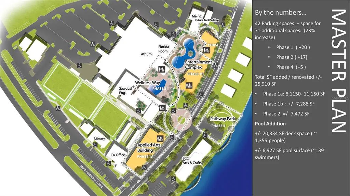
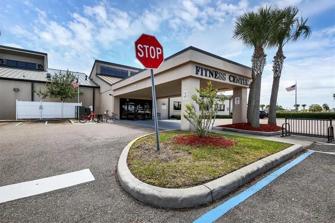
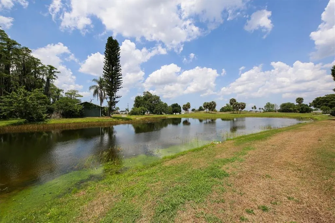
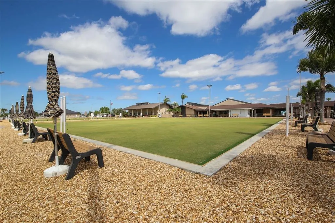
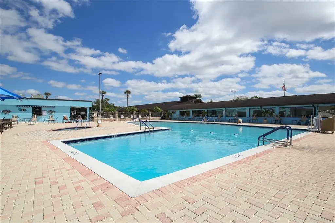
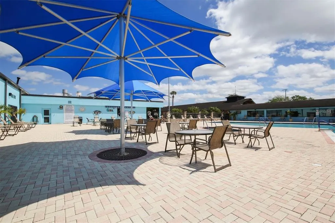
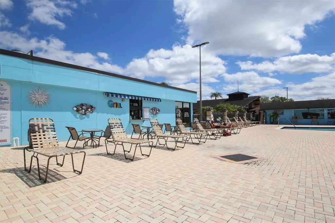
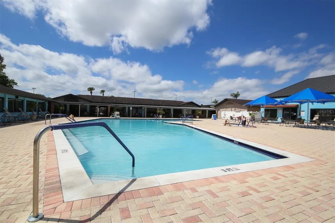
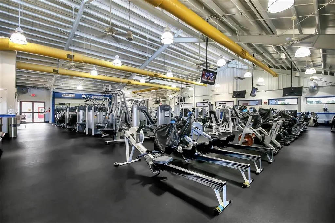
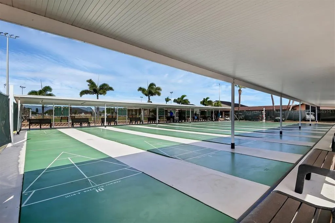
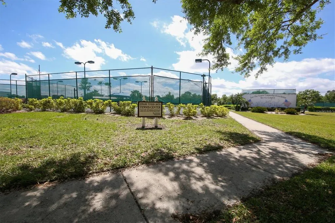
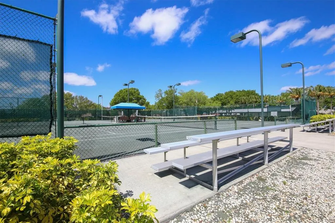
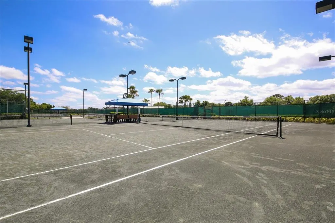
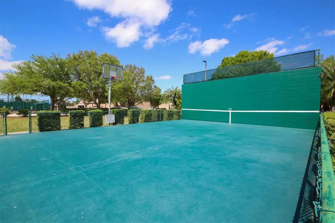
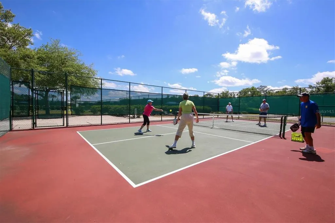
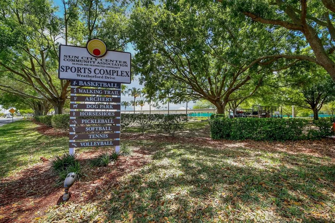
Available assumable 2.875% VA loan with approximately 25.5 years remaining also makes this a smart investment for even a non-veteran. Welcome to 1834 E Del Webb Blvd. Located in Sun City Center a 55+ and true golf cart community allowing the ability to go shopping, restaurants, home improvement stores, doctors’ offices, golf and more. Sun City Center offers nearly 200 clubs and organizations along with a clubhouse, fitness center, indoor and outdoor pools, also multiple card clubs, wood working, dog park, stained glass, photo club, pottery, gardening, dancing, military organizations along with outdoor actives like pickle ball, volleyball, lawn bowling, tennis, bocce, shuffleboard, softball, archery club, golf, horseshoes, and with so many other options you truly are in an active community with many volunteer opportunities. Also, under construction is the new pool and entertainment area. This community also offers Emergency Squad (an emergency response team available 24/7 that has been featured on the news), Security Patrol, and Good Samaritans providing driving services. There is not much this community cannot provide. This home offers a new roof (April 2026) with warranty, new windows (2026) with warranty, newer AC (2024) with maintenance plan. The oversized corner lot and beautiful landscaping provide the perfect outdoor space. The front screened in lanai provides a perfect area to enjoy the sunrise or sit on the back patio for a perfect sunset. With an open flowing floor plan, split two-bedroom, 2 baths, and has a den that could be a third bedroom. It offers a bright Florida room off the kitchen and living room that provides a perfect place for entertaining or a quiet day at home. The galley kitchen with bar and dinette has amazing space with granite counter tops and soft close cabinets and drawers. The primary retreat offers ample space, and the en-suite bathroom has bright light from skylight. It has dual vanities, and dual closets with a walk-in shower. Down the hall from form the den allows for privacy for the second bedroom and bathroom. Once you tour the house and the community this will be home.
| Price History | |
|---|---|
| 5/19/2026 | Listed $373,000 |
General Features
| Sewer | Public Sewer |
|---|---|
| Heating | Central,Electric |
| Cooling | Central Air |
| Utilities | Cable Available,Electricity Connected,Fiber Optics,Phone Available,Public,Sewer Connected,Sprinkler Meter,Street Lights,Underground Utilities,Water Connected |
| Roof | Shingle |
| Appliances | Cooktop,Dishwasher,Disposal,Dryer,Electric Water Heater,Exhaust Fan,Microwave,Range,Refrigerator,Washer |
| Zoning | PD-MU |
| HOA Fee | 366 |
| Garage Spaces | 2 |
| Association Fee Includes | Common Area Taxes,Community Pool,Maintenance Structure,Recreational Facilities |
| Patio/Porch Features | Front Porch,Patio,Screened |
| Security Features | Smoke Detector(s) |
| Construction Materials | Block,Stucco |
| Pets Allowed | Cats OK,Dogs OK,Yes |
| Year Built | 1990 |
| View | Garden |
| Levels | One |
| Property Subtype | Single Family Residence |
| Tax Year | 2025 |
| Ownership | Fee Simple |
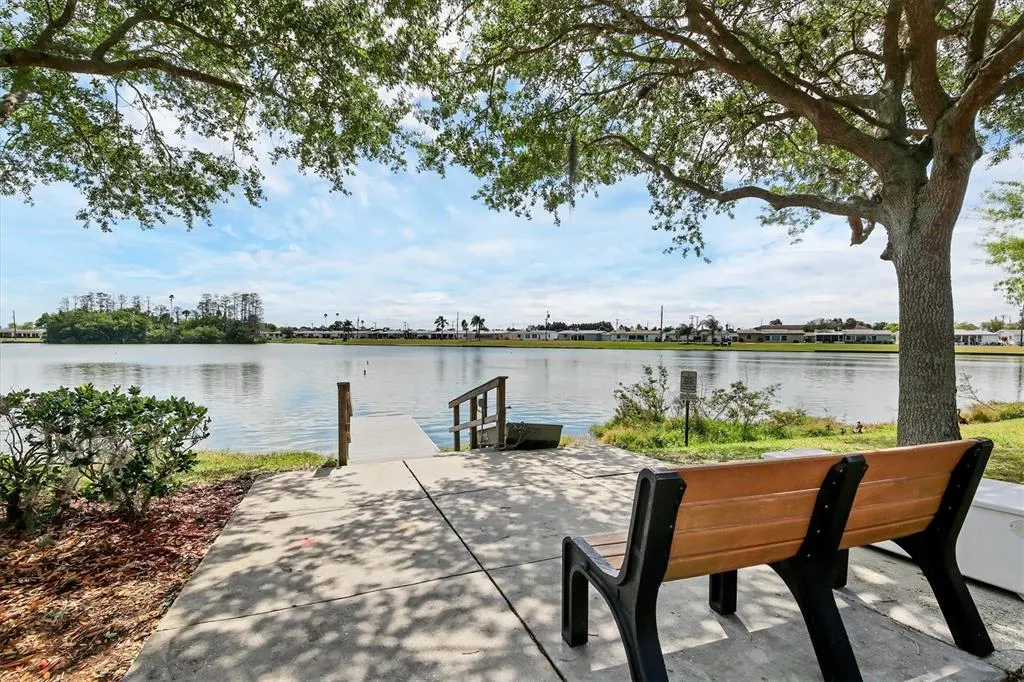
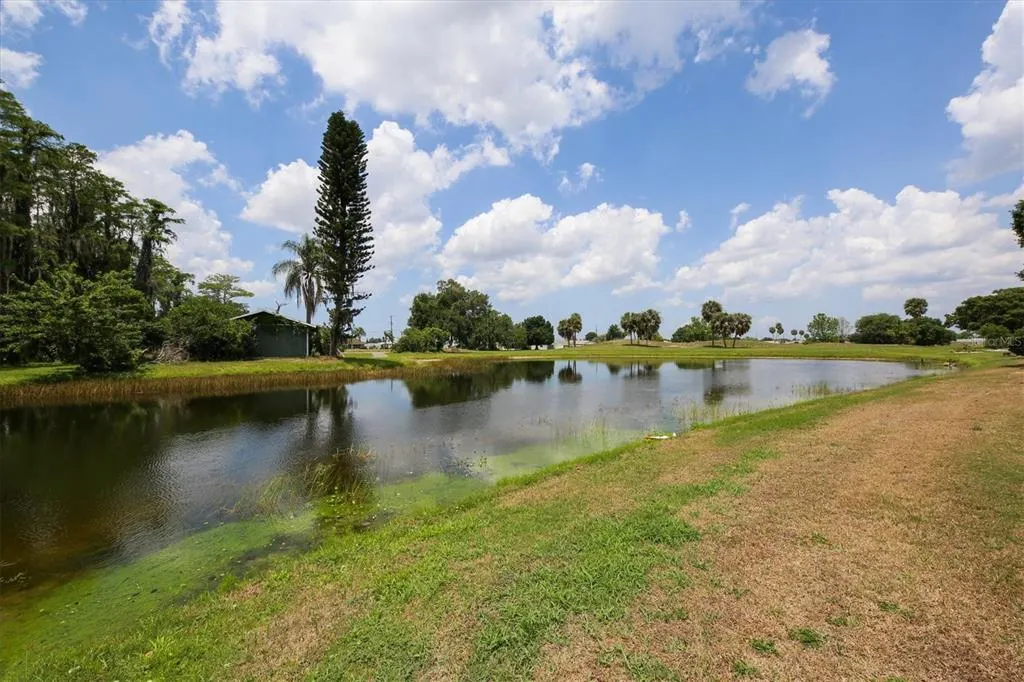
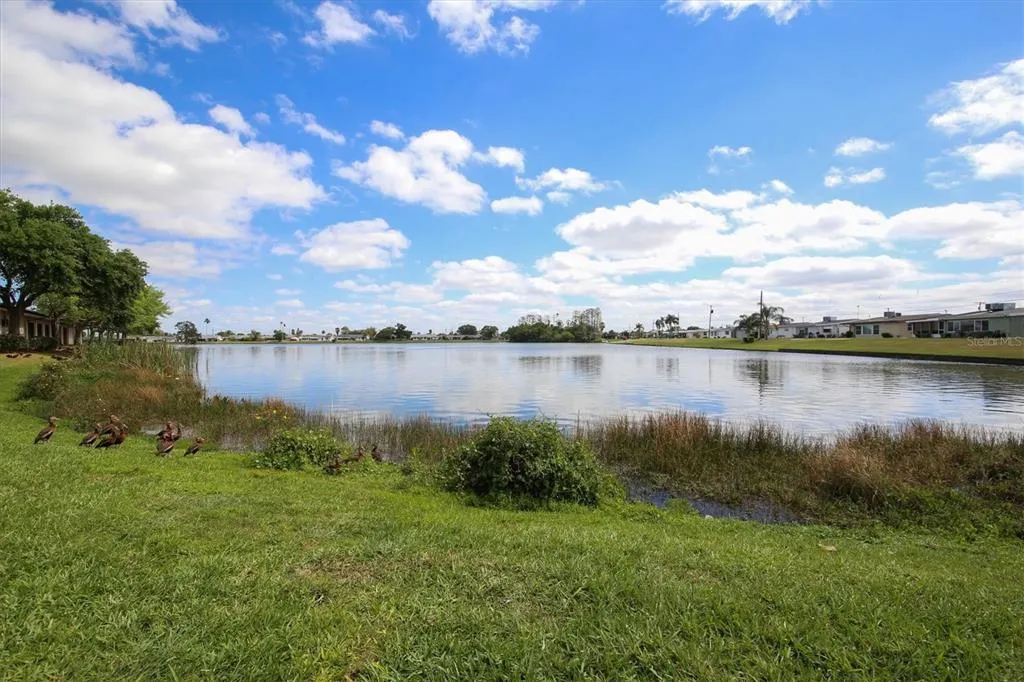
| Waterfront Features | Lake |
| Community Features | Lake |
| HOA Fee 2 | 346 |
| Assoc Fee Paid Per | Quarterly |
| County | Hillsborough |
| New Construction | false |
| Property Type | Residential |
| Association Amenities | Clubhouse,Fitness Center,Handicap Modified,Maintenance,Optional Additional Fees,Park,Pickleball Court(s),Pool,Recreation Facilities,Sauna,Security,Shuffleboard Court,Spa/Hot Tub,Tennis Court(s),Trail(s),Wheelchair Access |
| Attached Garage | true |
| Subdivision Name | SUN CITY CENTER UNIT 49 |
| Facing Direction | East |
| Garage Y/N | true |
| Green Indoor Air Quality | HVAC Filter MERV 8+,Non Toxic Pest Control |
| Total Rooms | 13 |
| Full Baths | 2 |
| Status | Active |
| Directions | I75 HEADING SOUTHBOUND USE EXIT 240A TO MERGE ONTO FL-674 EAST TOWARD SUN CITY CENTER; HEADING NORTHBOUND ON I75 EXIT 240 AND TURN RIGHT ONTO FL-674 EAST. HEAD EAST FOR APPROXIMATLY 2.5-3 MILES TO EAST DEL WEBB BLVD AND TURN LEFT. PROCEED FOR 1 MILE AND 1834 EAST DEL WEBB BLVD WILL BE ON THE LEFT. |
| City | SUN CITY CENTER |
| Association Name | CALOOSA LAKES / REALMANAGE |
| Senior Community Y/N | true |
| MLS Area | 33573 - Sun City Center / Ruskin |
| Lot Size Units | Square Feet |
| Lot Size Square Feet | 8760 |
| Carport Y/N | false |
| Listing Terms | Assumable,Cash,Conventional,FHA |
| HOA Fee 2 Frequency | Annually |
| Property Attached Y/N | false |
| Land Lease Y/N | false |
| Tax Annual Amount | 4585 |
| Additional Parcels Y/N | false |
| Lease Considered Y/N | true |
| Virtual Tour | https://www.zillow.com/view-imx/47807485-c88e-47ac-87ff-99cfa2f274fb?setAttribution=mls&wl=true&initialViewType=pano&utm_source=dashboard |
| AssociationName2 | SUN CITY CENTER COMMUNITY ASSOCIATION |
| Building Area Units | Square Feet |
| Living Area Units | Square Feet |
| Standard Status | Active |
| Occupancy Type | Owner |
| Tax Lot | 13 |
| Virtual Tour | https://cmsphotography.hd.pics/1834-E-Del-Webb-Blvd |
| Legal Description | SUN CITY CENTER UNIT 49 LOT 13 BLOCK 4 |
| Minimum Lease | 3 Months |
| Water Access Y/N | false |
| Monthly HOA Amount | 122 |
| Additional Rooms | Den/Library/Office,Family Room,Florida Room,Formal Dining Room Separate,Inside Utility |
| Water View Y/N | false |
| Flood Zone Code | X |
| In Law Suite YN | false |
| Flood Zone Code X | Yes |
| DockY/N | false |
Interior Features
| Interior Amenities | Cathedral Ceiling(s),Ceiling Fan(s),Chair Rail,Eating Space In Kitchen,Living Room/Dining Room Combo,Open Floorplan,Skylight(s),Split Bedroom,Stone Counters,Thermostat,Vaulted Ceiling(s),Walk-In Closet(s) |
|---|---|
| Flooring | Luxury Vinyl |
| Furnished Y/N | Unfurnished |
| Air Conditioning Y/N | true |
| Heating Y/N | true |
| Window Features | Blinds,ENERGY STAR Qualified Windows,Low-Emissivity Windows,Storm Window(s) |
| Fireplace Y/N | false |
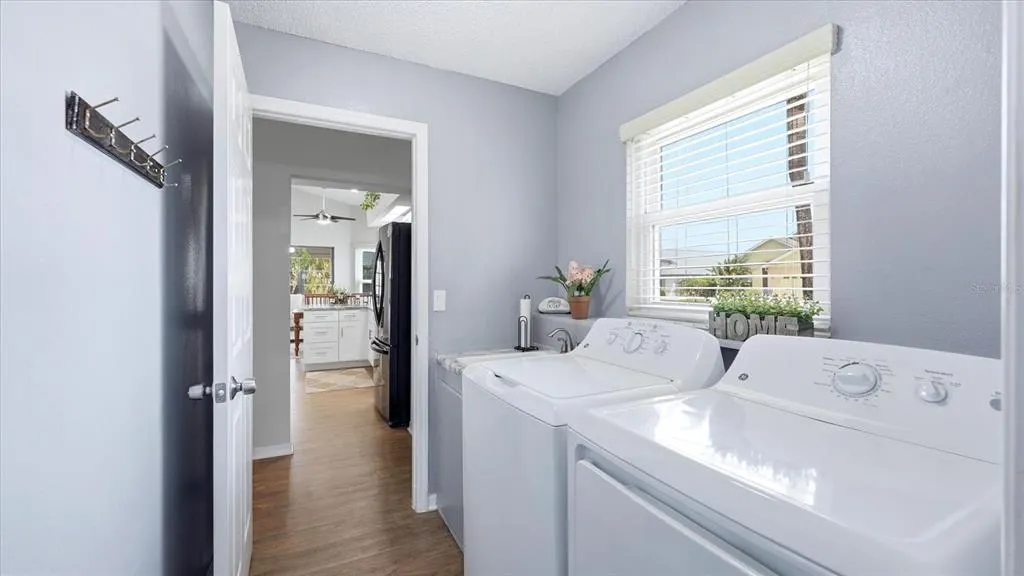
| Laundry Features | Electric Dryer Hookup,Inside,Laundry Room,Washer Hookup |
| Total Bedrooms | 2 |
| LivingAreaSource | Appraiser |
| Total Baths | 2 |
Exterior Features
| Exterior Amenities | Irrigation System |
|---|---|
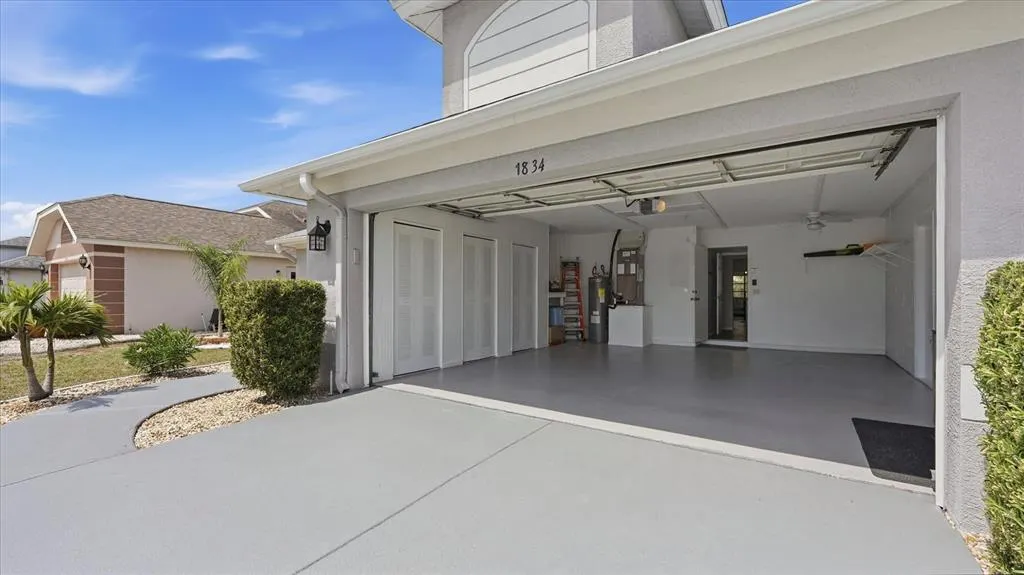
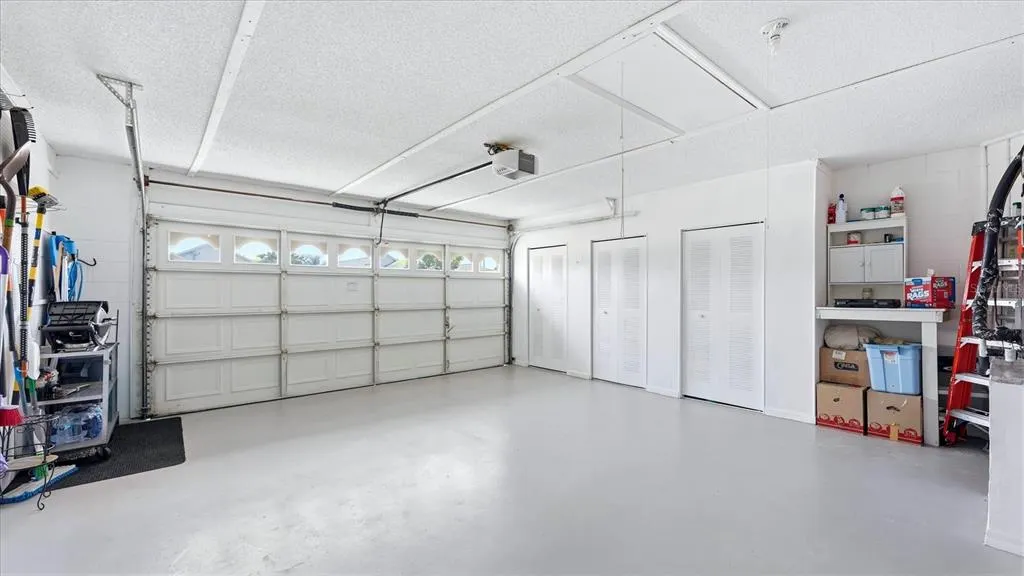
| Parking Features | Driveway,Garage Door Opener,Oversized |
| Lot Features | Corner Lot,Sidewalk |
| Water Source | None |
| Lot Size Area | 8760 |
| Foundation Details | Block |
| Building Area Total | 2278 |
| Lot Size Acres | 0.2 |
| Road Surface Type | Paved,Asphalt |
| Private Pool | false |
| Waterfront Y/N | false |
| Covered Spaces | 2 |
| Road Frontage Type | Street Paved |
| Road Responsibility | Public Maintained Road |
Amenities
- Foreclosure
- Views
- Short Sale
- New Construction
- Adult 55+
- Lease To Own
- No HOA Fees
- Furnished
- Primary On Main
- Air Conditioning
- Seller Finance
- Green
- Fixer Upper
- Horse
- Golf
- Fireplace
- Deck
- Garage
- Basement
- Pool
Property vs Single Family Average in 33573
Price
Taxes
Year Built
 Copyright © MFRMLS.com All information deemed reliable but not guaranteed. All properties are subject to prior sale, change or withdrawal. Neither listing broker(s) or information provider(s) shall be responsible for any typographical errors, misinformation, misprints and shall be held totally harmless. Listing(s) information is provided for consumers personal, non-commercial use and may not be used for any purpose other than to identify prospective properties consumers may be interested in purchasing. Information on this site was last updated Last updated on September 20, 2026 3:00 PM UTC The listing information on this page last changed on Last updated on September 20, 2026 3:00 PM UTCd. The data relating to real estate for sale on this website comes in part from the Internet Data Exchange program of MFR MLS.
All information deemed reliable but not guaranteed. All properties are subject to prior sale, change or withdrawal. Neither listing broker(s) or information provider(s) shall be responsible for any typographical errors, misinformation, misprints and shall be held totally harmless. Listing(s) information is provided for consumers personal, non-commercial use and may not be used for any purpose other than to identify prospective properties consumers may be interested in purchasing.
Updated on September 20, 2026 3:00 PM UTC
Copyright © MFRMLS.com All information deemed reliable but not guaranteed. All properties are subject to prior sale, change or withdrawal. Neither listing broker(s) or information provider(s) shall be responsible for any typographical errors, misinformation, misprints and shall be held totally harmless. Listing(s) information is provided for consumers personal, non-commercial use and may not be used for any purpose other than to identify prospective properties consumers may be interested in purchasing. Information on this site was last updated Last updated on September 20, 2026 3:00 PM UTC The listing information on this page last changed on Last updated on September 20, 2026 3:00 PM UTCd. The data relating to real estate for sale on this website comes in part from the Internet Data Exchange program of MFR MLS.
All information deemed reliable but not guaranteed. All properties are subject to prior sale, change or withdrawal. Neither listing broker(s) or information provider(s) shall be responsible for any typographical errors, misinformation, misprints and shall be held totally harmless. Listing(s) information is provided for consumers personal, non-commercial use and may not be used for any purpose other than to identify prospective properties consumers may be interested in purchasing.
Updated on September 20, 2026 3:00 PM UTC
