
Views
































Address
9238 Tree Top Lane, HUDSON, FL
Price
$ 559,999
Property Attributes
- MLS#W7889480
- TypeSingle Family
- Listing Status Active
- CountyPasco
- CityHUDSON
- AreaHudson/Port Richey
- Neighborhood05 A RANCHES
- Zip34669
- StyleContemporary Traditional
- Year Built1987
- Taxes$ 267
- Price$ 559,999
- Bedrooms3
- Full Bathrooms2
- Half Bathrooms0
- Sqr Footage1681
- Lot Size1.12 Acres
Data Source:
Stellar MLS
Property Description
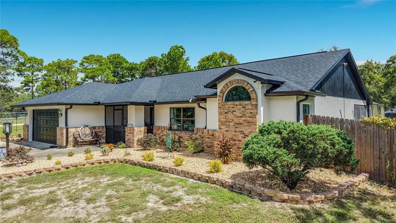
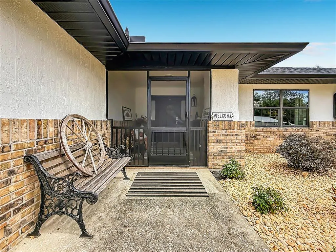
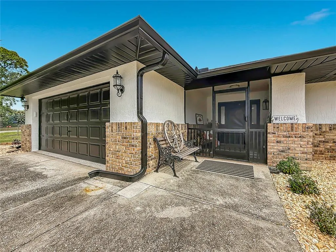
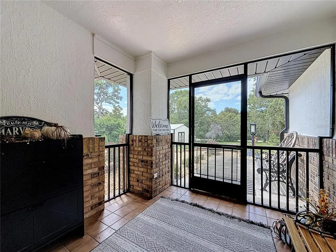
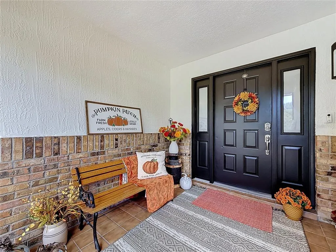
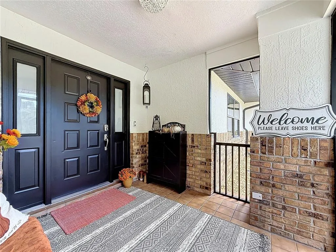
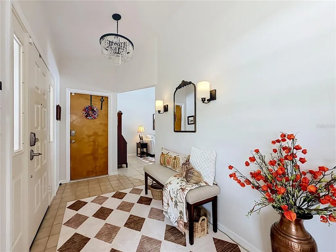
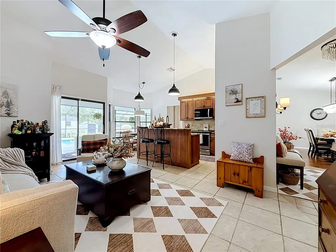
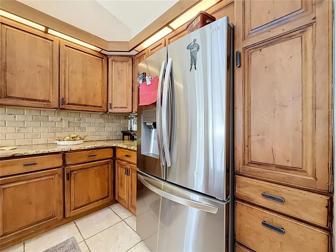
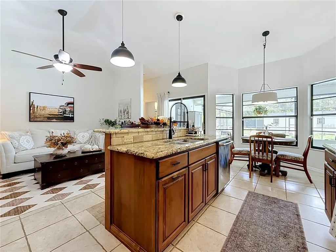
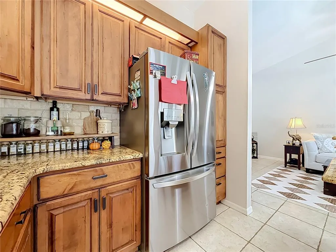
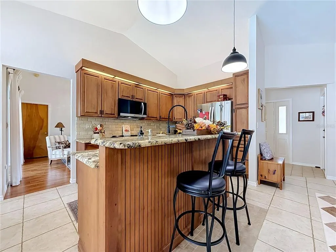
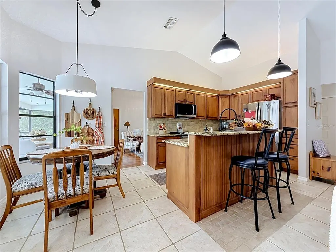
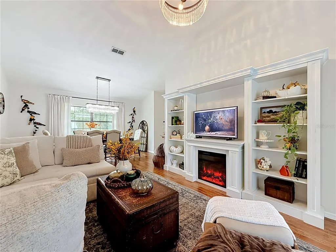
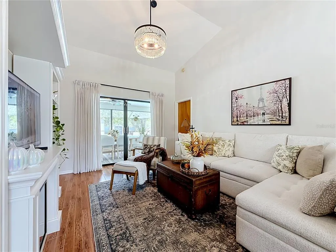
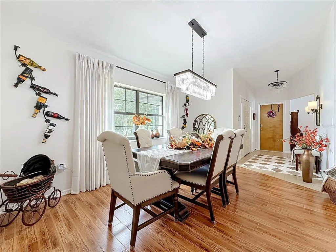
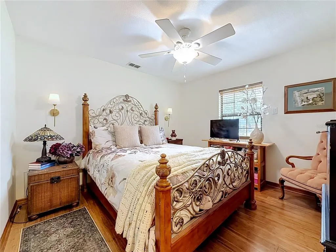
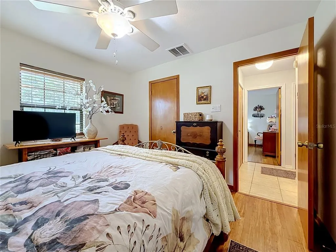
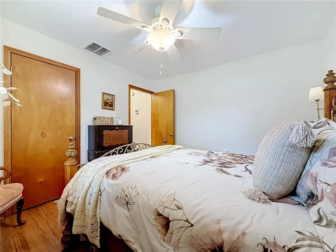
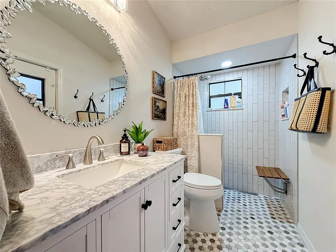
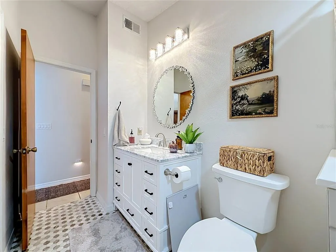
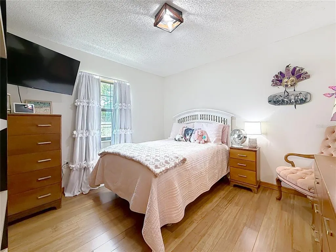
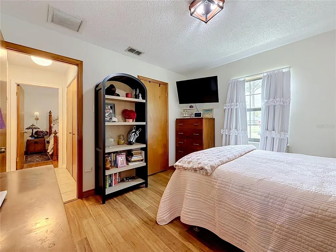
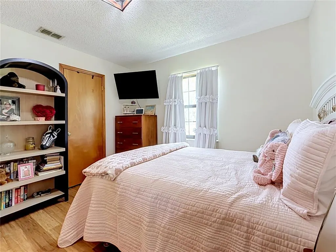
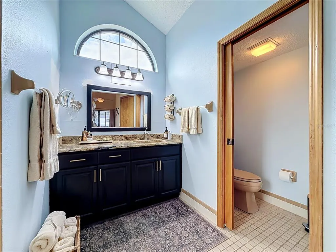
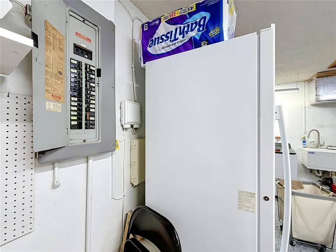
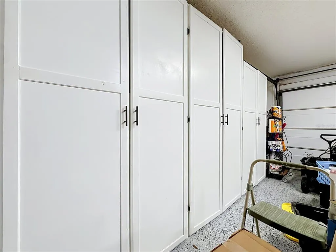
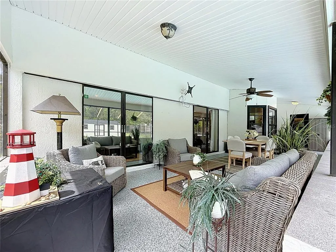
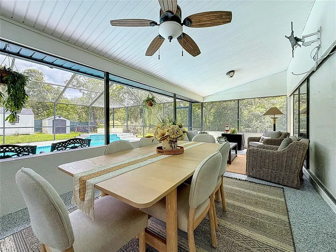
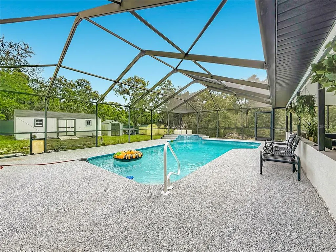
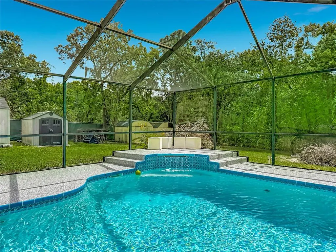
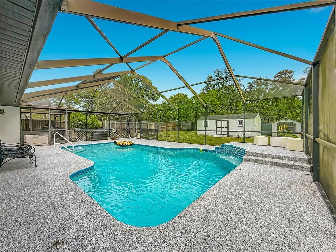
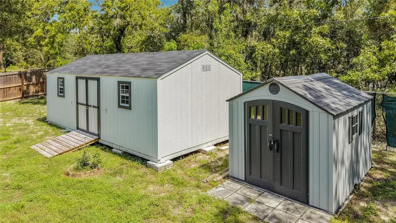
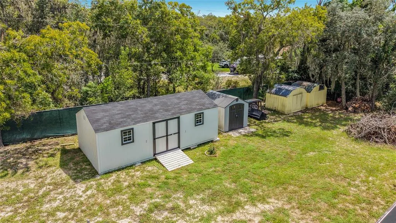
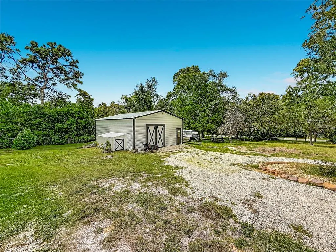
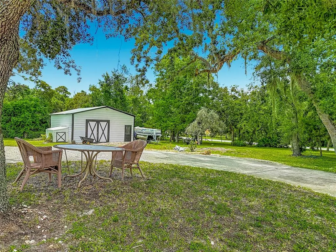
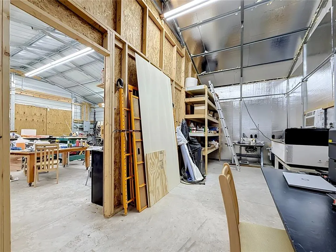
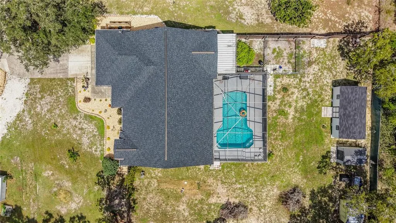
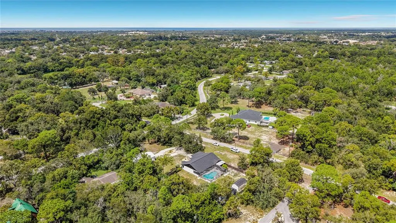
A beautifully updated Florida oasis set on 1.12 private acres, this property blends stylish comfort, functionality, and outdoor living. A sparkling in-ground pool (newer pool heater and cooling) with a waterfall feature into the pool and full birdcage enclosure with a large, covered patio for entertaining and deck was just refinished with epoxy in 2026. A massive 24×35 metal building workshop (built in 2024) with 2 work benches, two 8X8 (18 inches deep) built in shelving, concrete flooring, 3 A/C units, and a new 100-amp electric sub panel. Multiple outdoor storage sheds for storage, this home is perfect for anyone who wants space, freedom, and room to create. Property was freshly painted on the exterior and interior 2026, New roof 2025, new A/C & heat 2024, & a 2025 water heater. Beautifully landscaped with trees, and fruit trees (Lemon, Peach, Lime, Grapes, and Nectarine), paved driveway and an extra-large paved pad for additional parking, fully fenced in yard with an entrance swing gate into the property. High ceiling throughput the home. Primary bedroom has patio sliding doors out to the pool, and dual walk-in closets. Primary bathroom has a walk-in shower, large vanity with granite countertops, and a private water closet (toilet). Split bedroom plan for privacy. The guest bathroom has been totally remodeled in 2026 with a roll in shower, flooring, tile, vanity, lighting, also has a door leading out to the pool area. Kitchen was remodeled, wood cabinets, granite countertops, lighting, kitchen island, a bay window providing eat in kitchen space, has newer SS appliances the refrigerator 2025, range, 2026, microwave 2025, washer & dryer 2025. The 2-car garage has built in cabinets, and an epoxy floor finish. No HOA fees, and No flood insurance is required. Location is convenient to shopping, restaurants, gyms, entertaining, parks, beaches, golfing, medical, and Tampa internation airport is about 45 mins.
| Elementary School | Middle School | High School |
|---|---|---|
| Hudson Academy ( 4-8) Elementary School | Hudson Middle-PO Middle School | Fivay High-PO High School |
| Price History | |
|---|---|
| 9/19/2026 | Listed $559,999 |
General Features
| Sewer | Septic Tank |
|---|---|
| Heating | Central |
| Cooling | Central Air |
| Utilities | Electricity Connected,Water Connected |
| Possession | Close Of Escrow |
| Roof | Shingle |
| Appliances | Dishwasher,Dryer,Electric Water Heater,Microwave,Range,Refrigerator,Washer |
| Zoning | ER |
| Garage Spaces | 2 |
| Patio/Porch Features | Covered,Enclosed,Patio,Rear Porch,Screened |
| Architectural Style | Contemporary,Traditional |
| Pool Features | In Ground,Pool Sweep,Screen Enclosure,Tile |
| Construction Materials | Block,Concrete,Stucco |
| Pets Allowed | Yes |
| Year Built | 1987 |
| View | Pool,Trees/Woods |
| Levels | One |
| Property Subtype | Single Family Residence |
| Tax Year | 2025 |
| Ownership | Fee Simple |
| County | Pasco |
| New Construction | false |
| Property Type | Residential |
| Attached Garage | true |
| Subdivision Name | 05 A RANCHES |
| Facing Direction | West |
| Garage Y/N | true |
| Other Structures | Shed(s),Workshop |
| Total Rooms | 9 |
| Full Baths | 2 |
| Status | Active |
| Directions | Little Rd North/ East (right) on Cricket St/ North (left) on Canton Ave/ East (right) on Tree Top Ln/ Property on the right. |
| High School | Fivay High-PO |
| City | HUDSON |
| Senior Community Y/N | false |
| MLS Area | 34669 - Hudson/Port Richey |
| Lot Size Units | Acres |
| Lot Size Square Feet | 48787 |
| Carport Y/N | false |
| Listing Terms | Cash,Conventional,FHA,VA Loan |
| Elementary School | Hudson Academy ( 4-8) |
| Property Attached Y/N | true |
| Land Lease Y/N | false |
| Tax Annual Amount | 267.82 |
| Home Warranty Y/N | false |
| Middle/Junior High School | Hudson Middle-PO |
| Property Condition | Completed |
| Additional Parcels Y/N | false |
| Lease Considered Y/N | true |
| Virtual Tour | https://www.propertypanorama.com/instaview/stellar/W7889480 |
| Building Area Units | Square Feet |
| Living Area Units | Square Feet |
| Standard Status | Active |
| Occupancy Type | Owner |
| Tax Lot | 0372 |
| Legal Description | FIVE-A-RANCHES UNIT 3 PB 7 PG 46 NORTH 160 FT OF TRACT 37 |
| Pet Size Limit | Extra Large (101+ Lbs.) |
| Minimum Lease | No Minimum |
| Water Access Y/N | false |
| Additional Rooms | Family Room |
| Water View Y/N | false |
| Flood Zone Code | X |
| In Law Suite YN | false |
| Flood Zone Code X | Yes |
| DockY/N | false |
Interior Features
| Interior Amenities | Ceiling Fan(s),Eating Space In Kitchen,Solid Wood Cabinets,Stone Counters,Thermostat |
|---|---|
| Flooring | Bamboo,Ceramic Tile |
| Furnished Y/N | Unfurnished |
| Total Stories | 1 |
| Air Conditioning Y/N | true |
| Heating Y/N | true |
| Window Features | Blinds |
| Fireplace Y/N | false |
| Laundry Features | In Garage |
| Total Bedrooms | 3 |
| LivingAreaSource | Public Records |
| Total Baths | 2 |
Exterior Features
| Exterior Amenities | Private Entrance,Rain Gutters,Sliding Doors |
|---|---|
| Vegetation | Fruit Trees,Mature Landscaping,Trees/Landscaped |
| Fencing | Barbed Wire,Fenced,Wood |
| Parking Features | Driveway,Garage Door Opener,Parking Pad |
| Lot Features | Cleared,Corner Lot,Landscaped |
| Water Source | Well |
| Lot Size Area | 1.12 |
| Foundation Details | Block |
| Spa | false |
| Building Area Total | 2823 |
| Lot Dimensions | 160 x 305.72 x 160 x 305.86 |
| Lot Size Acres | 1.12 |
| Road Surface Type | Paved |
| Private Pool | true |
| Waterfront Y/N | false |
| Covered Spaces | 2 |
| Road Frontage Type | Street Paved |
| Number of Lots | 1 |
Amenities
- Foreclosure
- Views
- Short Sale
- New Construction
- Adult 55+
- Lease To Own
- No HOA Fees
- Furnished
- Primary On Main
- Air Conditioning
- Seller Finance
- Green
- Fixer Upper
- Horse
- Golf
- Fireplace
- Deck
- Garage
- Basement
- Pool
Property vs Single Family Average in 34669
Price
Taxes
Year Built
 Copyright © MFRMLS.com All information deemed reliable but not guaranteed. All properties are subject to prior sale, change or withdrawal. Neither listing broker(s) or information provider(s) shall be responsible for any typographical errors, misinformation, misprints and shall be held totally harmless. Listing(s) information is provided for consumers personal, non-commercial use and may not be used for any purpose other than to identify prospective properties consumers may be interested in purchasing. Information on this site was last updated Last updated on September 21, 2026 2:37 PM UTC The listing information on this page last changed on Last updated on September 21, 2026 2:37 PM UTCd. The data relating to real estate for sale on this website comes in part from the Internet Data Exchange program of MFR MLS.
All information deemed reliable but not guaranteed. All properties are subject to prior sale, change or withdrawal. Neither listing broker(s) or information provider(s) shall be responsible for any typographical errors, misinformation, misprints and shall be held totally harmless. Listing(s) information is provided for consumers personal, non-commercial use and may not be used for any purpose other than to identify prospective properties consumers may be interested in purchasing.
Updated on September 21, 2026 2:37 PM UTC
Copyright © MFRMLS.com All information deemed reliable but not guaranteed. All properties are subject to prior sale, change or withdrawal. Neither listing broker(s) or information provider(s) shall be responsible for any typographical errors, misinformation, misprints and shall be held totally harmless. Listing(s) information is provided for consumers personal, non-commercial use and may not be used for any purpose other than to identify prospective properties consumers may be interested in purchasing. Information on this site was last updated Last updated on September 21, 2026 2:37 PM UTC The listing information on this page last changed on Last updated on September 21, 2026 2:37 PM UTCd. The data relating to real estate for sale on this website comes in part from the Internet Data Exchange program of MFR MLS.
All information deemed reliable but not guaranteed. All properties are subject to prior sale, change or withdrawal. Neither listing broker(s) or information provider(s) shall be responsible for any typographical errors, misinformation, misprints and shall be held totally harmless. Listing(s) information is provided for consumers personal, non-commercial use and may not be used for any purpose other than to identify prospective properties consumers may be interested in purchasing.
Updated on September 21, 2026 2:37 PM UTC
