
Waterfront - Primary on Main - Eco Friendly
















Address
21732 Shamu Drive, LAND O LAKES, FL
Price
$ 1,900,000
Property Attributes
- MLS#TB8543367
- TypeSingle Family
- Listing Status Active
- CountyPasco
- CityLAND O LAKES
- AreaLand O Lakes
- NeighborhoodBEACON SQUARE
- Zip34639
- StyleCustom
- Year Built2002
- Taxes$ 12155
- Price$ 1,900,000
- Bedrooms3
- Full Bathrooms3
- Half Bathrooms1
- Sqr Footage4693
- Lot Size11.5 Acres
Data Source:
Stellar MLS
Property Description
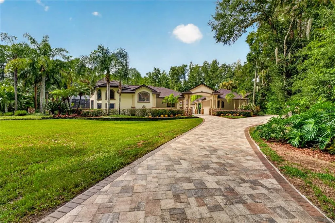
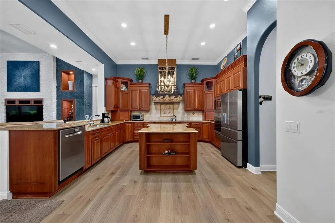
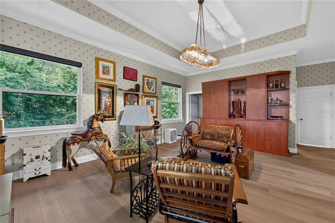
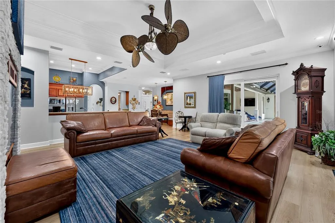
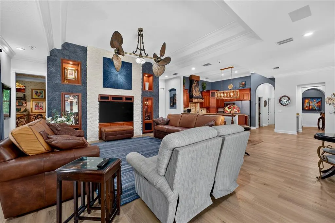
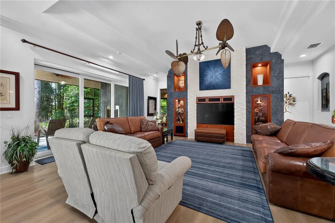
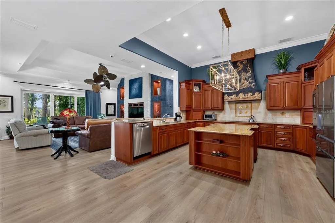
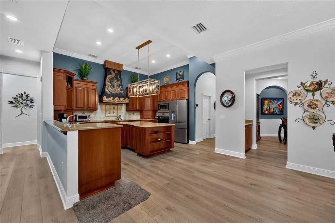
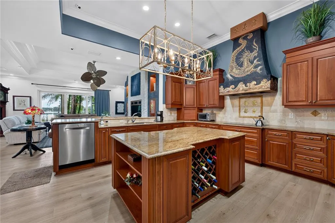
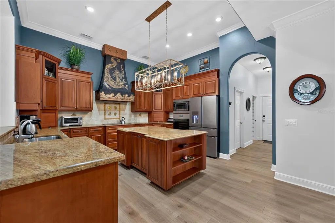
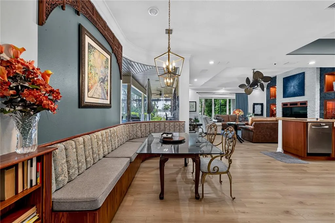
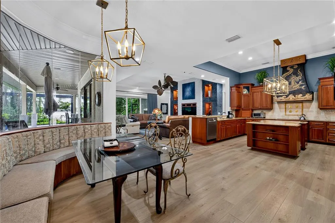
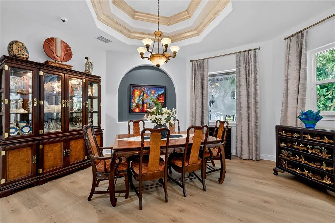
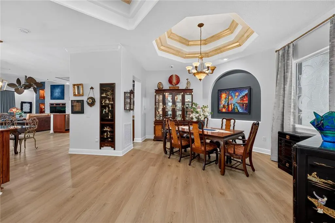
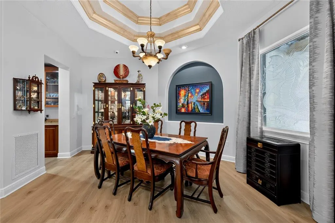
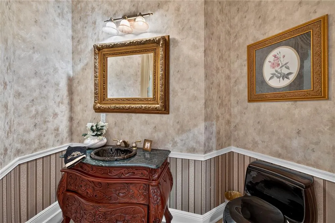
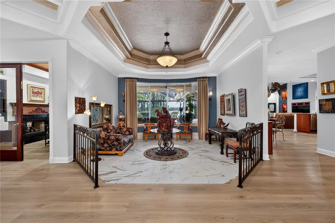
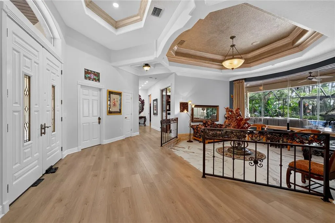
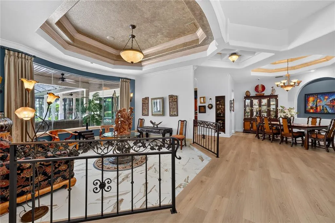
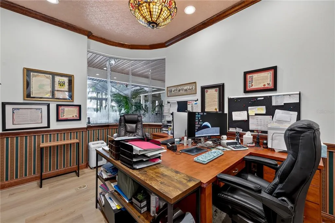
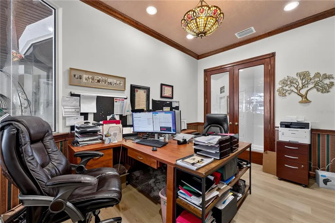
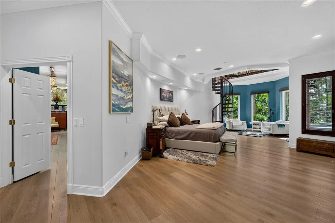
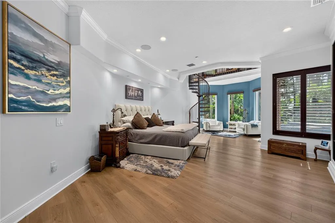
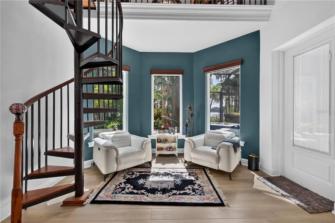
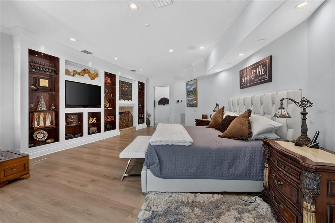
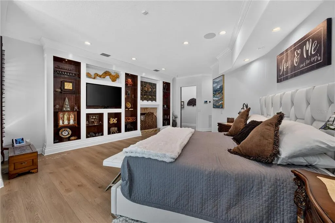
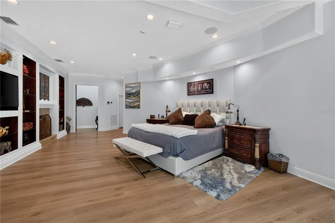
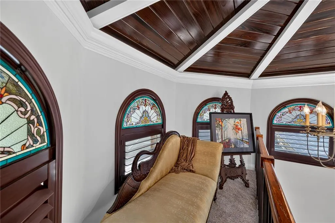
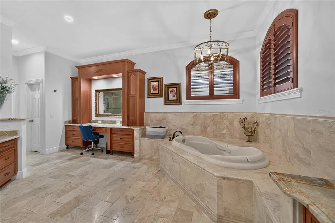
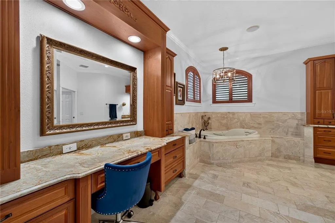
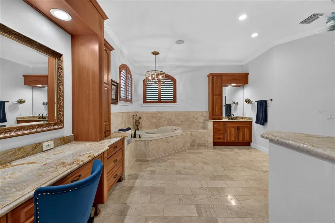
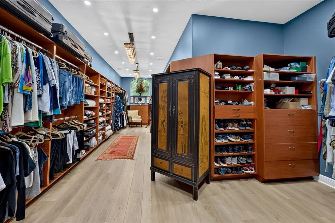
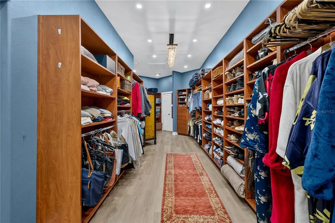
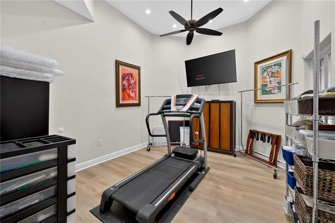
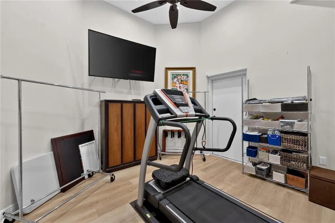
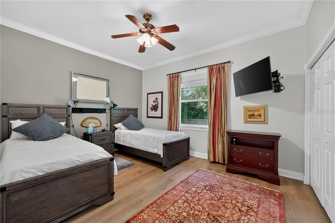
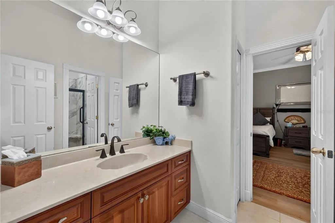
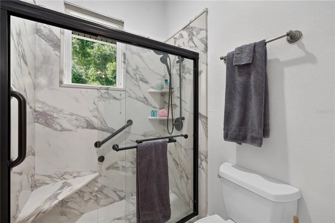
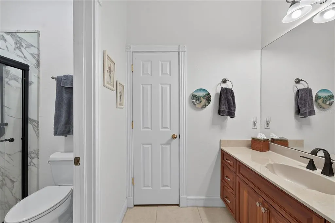
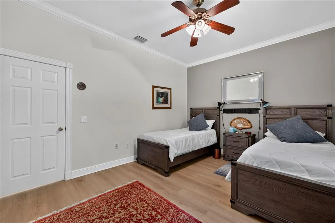
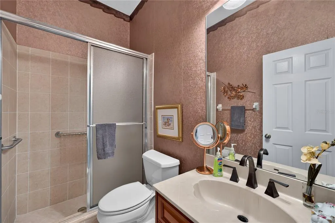
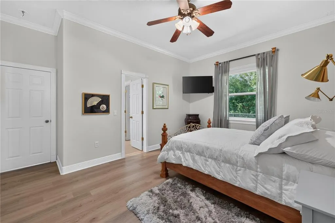
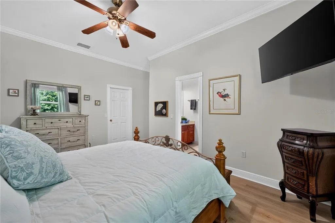
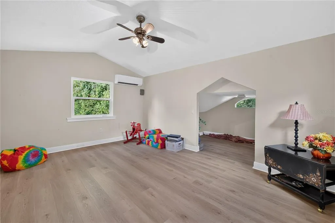
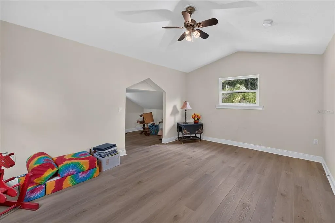
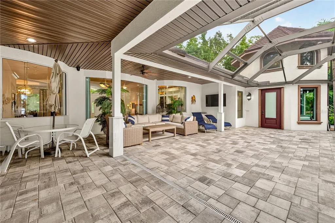
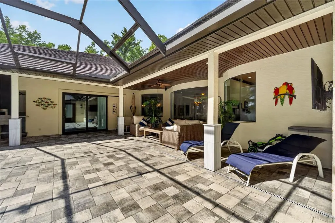
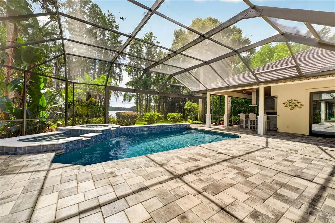
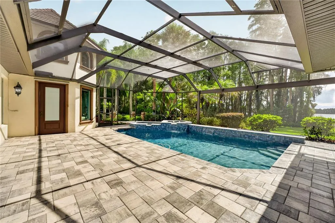
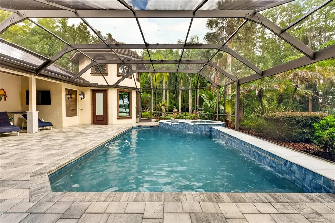
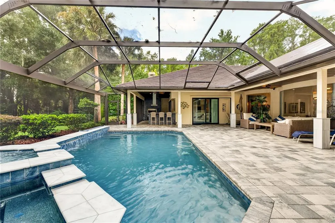
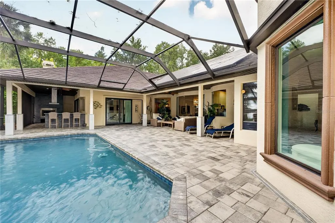
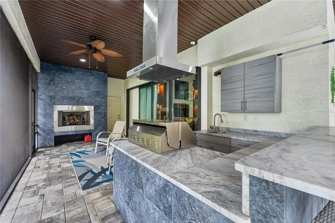
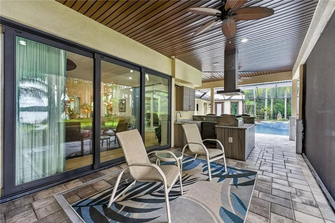
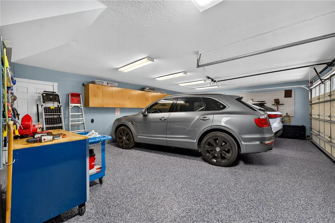
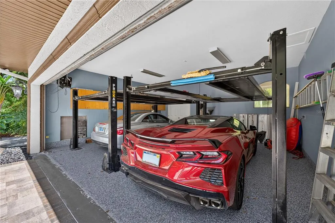
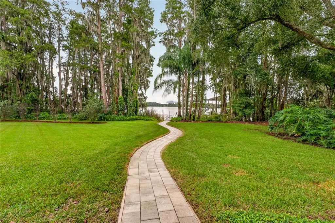
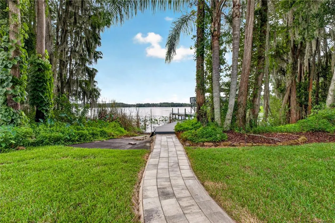
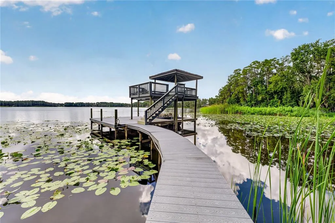
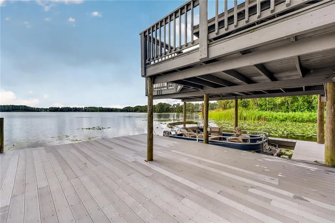
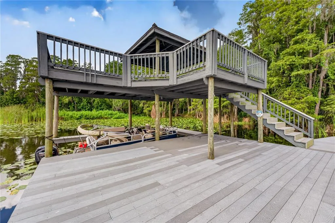
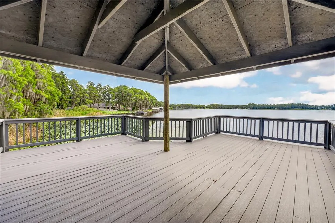
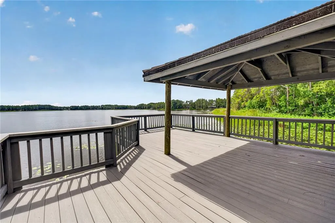
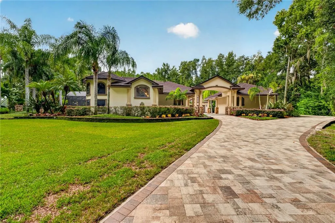
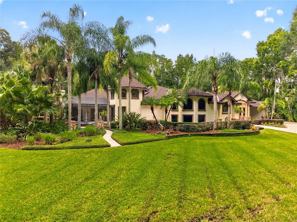
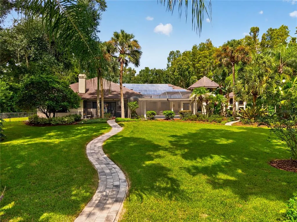
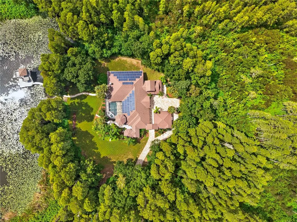
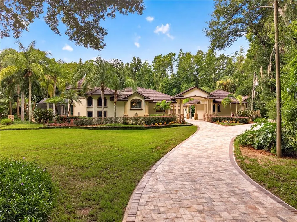
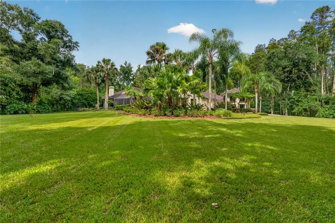
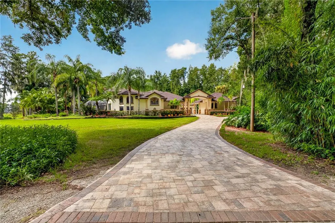
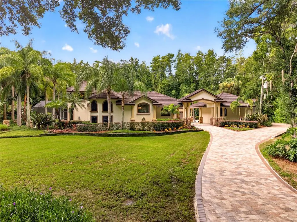
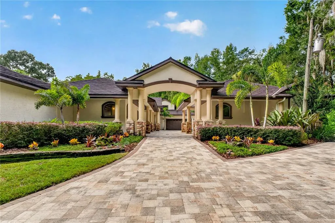
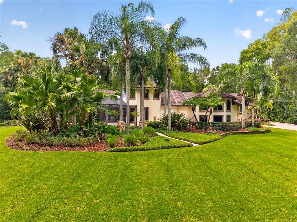
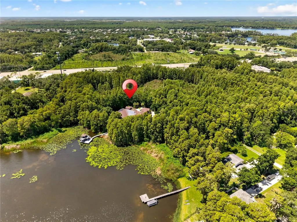
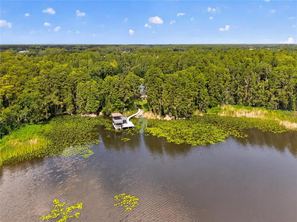
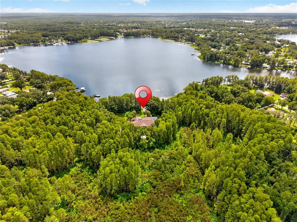
21732 Shamu Dr, Land O' Lakes, FL 34639 is an 11.5-acre estate offering 3 bedrooms, 3.5 bathrooms, and a 4-car garage configuration (2 attached, 2 detached) with two vehicle lifts providing space for up to 6 vehicles total, situated on King Lake, a private ski lake. Offered by its original owner, this property has never before been listed for sale. Additional features include a private gate, a semi-smart home system with a 12-camera security setup, a circular paver driveway, a combined exercise and safe room, and a two-story private dock. The partially cleared 11.5 acres provide space for recreation, equipment storage, gardening, or future expansion, complementing a main residence designed for both privacy and entertaining. The main residence includes two bonus rooms — one positioned above the garage — a dedicated home office with a double-sided fireplace and large walk-in closet, formal living and dining rooms, and a family room with built-in banquette-style seating. The primary suite features an expansive walk-in closet offering exceptional storage and organization space, while the office's fireplace and closet make it easy to reimagine as a private study, secondary suite, or executive retreat. The living and dining rooms provide traditional entertaining space for guests, and the family room's built-in banquette seating creates a natural gathering spot connected to daily life in the home. The two bonus rooms offer additional flexibility for a media room, guest suite, playroom, or hobby space, adapting to whatever the next owner needs most. Security and convenience are built into the property at every level. The private gated entry, combined with a semi-smart home system and 12-camera security setup, offers peace of mind and modern control uncommon in most residential listings. The dedicated exercise and safe room adds further versatility, whether used for fitness, secure storage, or both. Outdoor living is where this property truly distinguishes itself. The backyard features a pool complemented by a dedicated grill area and outdoor fireplace, creating a natural extension of the home for year-round entertaining, quiet evenings, or weekend gatherings. Pavered walkways connect the outdoor spaces throughout the property, tying the pool area, garage structures, and main residence together with a cohesive, upscale finish. The estate's defining feature may be its position on King Lake, a private ski lake complete with a two-story dock built for boating, skiing, wakeboarding, and lakeside entertaining. Few properties offer this combination of direct lake access, dock infrastructure, garage and lift capacity for 6 vehicles, and nearly 12 acres of surrounding privacy. Located just minutes from Lutz and within easy reach of Wesley Chapel, New Tampa, and the greater Tampa Bay area, this property offers a rare balance of rural privacy and proximity to shopping, dining, and major roadways. The Lutz/Land O' Lakes corridor is known for its acreage properties, equestrian land, and lakefront estates. This is a rare chance to acquire a one-of-a-kind estate that has never changed hands, offering privacy, security, recreation, and entertaining space in equal measure. Schedule a private showing today to experience 21732 Shamu Dr in person.
| Elementary School | Middle School | High School |
|---|---|---|
| Connerton Elem Elementary School | Pine View Middle-PO Middle School | Land O' Lakes High-PO High School |
| Price History | |
|---|---|
| 9/24/2026 | Listed $1,900,000 |
General Features
| Sewer | Septic Tank |
|---|---|
| Heating | Electric |
| Cooling | Central Air |
| Utilities | Cable Available,Electricity Connected,Phone Available,Water Connected |
| Roof | Shingle |
| Appliances | Dishwasher,Dryer,Microwave,Range,Range Hood,Refrigerator |
| Zoning | R1 |
| Garage Spaces | 4 |
| Patio/Porch Features | Porch |
| Architectural Style | Custom |
| Pool Features | Deck,In Ground,Screen Enclosure |
| Security Features | Security Gate,Security System |
| Construction Materials | Block,Concrete,Stucco |
| Pets Allowed | Yes |
| Year Built | 2002 |
| Electric | Photovoltaics Seller Owned |
| View | Trees/Woods,Water |
| Levels | Two |
| Property Subtype | Single Family Residence |
| Tax Year | 2025 |
| Ownership | Fee Simple |
| Waterfront Features | Lake Front |
| County | Pasco |
| New Construction | false |
| Property Type | Residential |
| Attached Garage | true |
| Subdivision Name | BEACON SQUARE |
| Facing Direction | Northwest |
| Garage Y/N | true |
| Green Energy Generation | Solar |
| Total Rooms | 8 |
| Full Baths | 3 |
| Status | Active |
| Directions | US 41 North to right onto Dupree Drive to slight right onto Lakeview Drive/Shamu Drive and turn right to stay on Shamu Drive to the house |
| High School | Land O' Lakes High-PO |
| City | LAND O LAKES |
| Senior Community Y/N | false |
| MLS Area | 34639 - Land O Lakes |
| Lot Size Units | Acres |
| Lot Size Square Feet | 500938 |
| Carport Y/N | false |
| Listing Terms | Cash,Conventional,FHA,VA Loan |
| Spa Features | In Ground |
| Elementary School | Connerton Elem |
| Land Lease Y/N | false |
| Tax Annual Amount | 12155.81 |
| Middle/Junior High School | Pine View Middle-PO |
| Property Condition | Completed |
| Additional Parcels Y/N | false |
| Lease Considered Y/N | true |
| Building Area Units | Square Feet |
| Living Area Units | Square Feet |
| Standard Status | Active |
| Occupancy Type | Owner |
| Tax Lot | 1 |
| Legal Description | CONNERS LAKE B 4 P 60 LOTS 1 TO 5 BLK 8 COM 300 FT S OF INTERSECTION OF US 41 & DUPREE DR OF THAT PT OF SW1/4 OF SE 1/4 LYING S OF DUPREE DR & E OF US 41 TH E 225 FT PARALLEL TO R/W DUPREE DR FOR POB TH CONT E PARALLEL TO DRIVE TO E BDY OF SW1/4 OF SE1/4 TH S ALG E BDY OF SW1/4 OF SE1/4 TO NW COR OF S1/4 OF SE1/4 OF SE1/4 TH W TO A PT 225 FT E OF RW US 41 TH NWLY TO POB OR 4427 PG 264 |
| Water View | Lake |
| Water Access Type | Lake |
| Minimum Lease | No Minimum |
| Water Access Y/N | true |
| Additional Rooms | Bonus Room,Den/Library/Office,Family Room,Formal Dining Room Separate,Formal Living Room Separate |
| Water View Y/N | true |
| Flood Zone Code | X |
| In Law Suite YN | false |
| Flood Zone Code X | Yes |
| DockY/N | true |
Interior Features
| Interior Amenities | Ceiling Fan(s),Eating Space In Kitchen,Kitchen/Family Room Combo,Primary Bedroom Main Floor,Walk-In Closet(s),Wet Bar |
|---|---|
| Flooring | Ceramic Tile,Hardwood |
| Furnished Y/N | Unfurnished |
| Fireplace Features | Gas,Outside,Master Bedroom |
| Total Stories | 2 |
| Air Conditioning Y/N | true |
| Heating Y/N | true |
| Fireplace Y/N | true |
| Half Baths | 1 |
| Laundry Features | Laundry Room |
| Total Bedrooms | 3 |
| LivingAreaSource | Public Records |
| Total Baths | 4 |
Exterior Features
| Exterior Amenities | Dog Run,Outdoor Grill,Outdoor Kitchen,Private Entrance,Sliding Doors |
|---|---|
| Vegetation | Mature Landscaping,Trees/Landscaped |
| Fencing | Chain Link |
| Parking Features | Driveway |
| Water Source | Well |
| Lot Size Area | 11.5 |
| Foundation Details | Slab |
| Spa | true |
| Building Area Total | 5093 |
| Lot Size Acres | 11.5 |
| Road Surface Type | Dirt |
| Private Pool | true |
| Waterfront Y/N | true |
| Covered Spaces | 4 |
Amenities
- Foreclosure
- Views
- Short Sale
- New Construction
- Adult 55+
- Lease To Own
- No HOA Fees
- Furnished
- Primary On Main
- Air Conditioning
- Seller Finance
- Green
- Fixer Upper
- Horse
- Golf
- Fireplace
- Deck
- Garage
- Basement
- Pool
Property vs Single Family Average in 34639
Price
Taxes
Year Built
 Copyright © MFRMLS.com All information deemed reliable but not guaranteed. All properties are subject to prior sale, change or withdrawal. Neither listing broker(s) or information provider(s) shall be responsible for any typographical errors, misinformation, misprints and shall be held totally harmless. Listing(s) information is provided for consumers personal, non-commercial use and may not be used for any purpose other than to identify prospective properties consumers may be interested in purchasing. Information on this site was last updated Last updated on September 24, 2026 2:09 PM UTC The listing information on this page last changed on Last updated on September 24, 2026 2:09 PM UTCd. The data relating to real estate for sale on this website comes in part from the Internet Data Exchange program of MFR MLS.
All information deemed reliable but not guaranteed. All properties are subject to prior sale, change or withdrawal. Neither listing broker(s) or information provider(s) shall be responsible for any typographical errors, misinformation, misprints and shall be held totally harmless. Listing(s) information is provided for consumers personal, non-commercial use and may not be used for any purpose other than to identify prospective properties consumers may be interested in purchasing.
Updated on September 24, 2026 2:09 PM UTC
Copyright © MFRMLS.com All information deemed reliable but not guaranteed. All properties are subject to prior sale, change or withdrawal. Neither listing broker(s) or information provider(s) shall be responsible for any typographical errors, misinformation, misprints and shall be held totally harmless. Listing(s) information is provided for consumers personal, non-commercial use and may not be used for any purpose other than to identify prospective properties consumers may be interested in purchasing. Information on this site was last updated Last updated on September 24, 2026 2:09 PM UTC The listing information on this page last changed on Last updated on September 24, 2026 2:09 PM UTCd. The data relating to real estate for sale on this website comes in part from the Internet Data Exchange program of MFR MLS.
All information deemed reliable but not guaranteed. All properties are subject to prior sale, change or withdrawal. Neither listing broker(s) or information provider(s) shall be responsible for any typographical errors, misinformation, misprints and shall be held totally harmless. Listing(s) information is provided for consumers personal, non-commercial use and may not be used for any purpose other than to identify prospective properties consumers may be interested in purchasing.
Updated on September 24, 2026 2:09 PM UTC
