
Primary on Main - Adult 55+
Address
1616 Bentwood Drive, SUN CITY CENTER, FL
Price
$ 269,900
Property Attributes
- MLS#TB8507609
- TypeSingle Family
- Listing Status Pending
- CountyHillsborough
- CitySUN CITY CENTER
- AreaSun City Center / Ruskin
- NeighborhoodSUN LAKES SUB
- Zip33573
- StyleSingle Family Residence
- Year Built1981
- Taxes$ 2385
- Price$ 269,900
- Bedrooms2
- Full Bathrooms2
- Half Bathrooms0
- Sqr Footage1756
- Lot Size0.15 Acres
Data Source:
Stellar MLS
Property Description
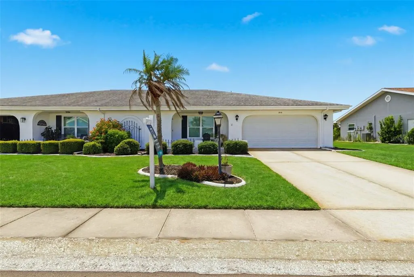
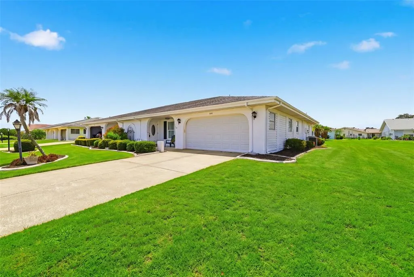
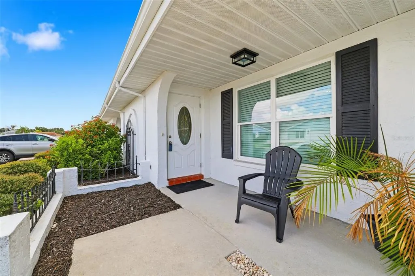
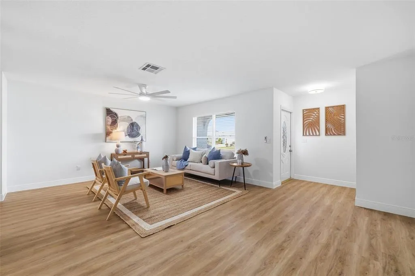
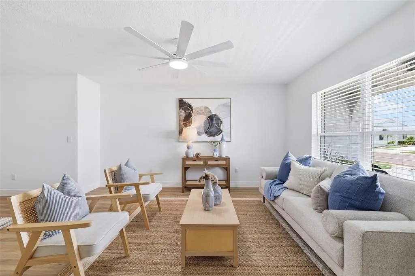
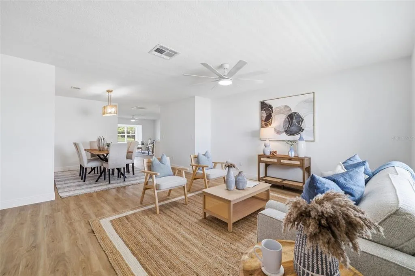
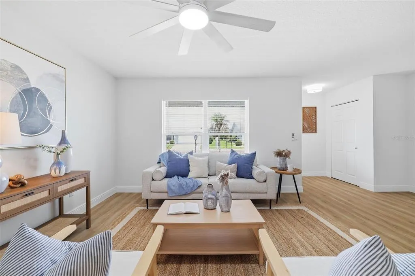
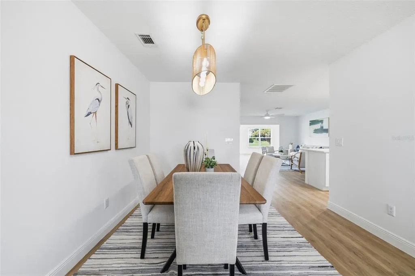
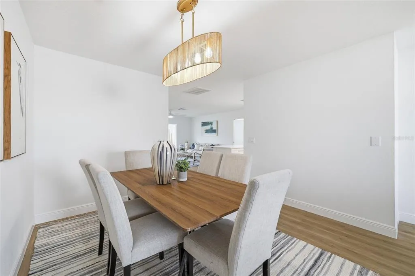
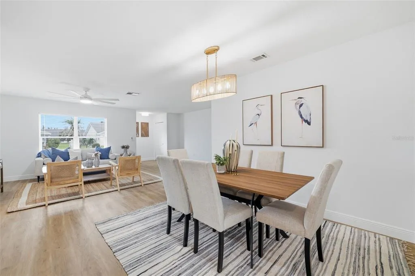
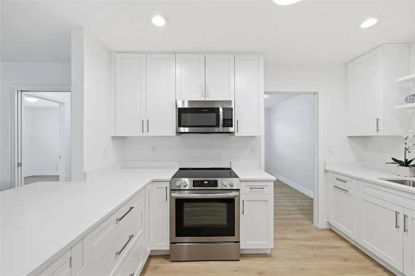
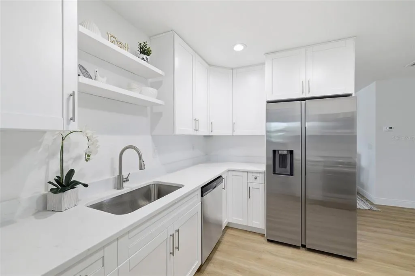
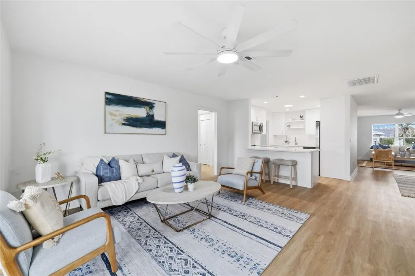
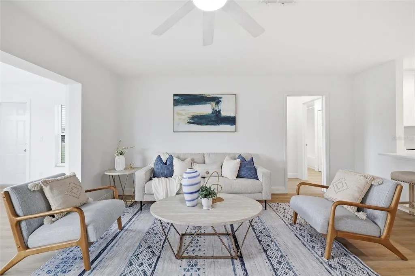
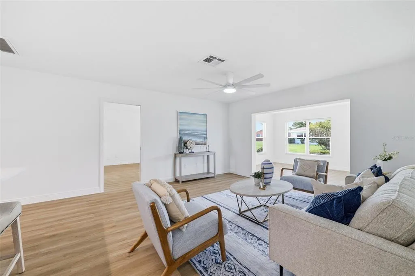
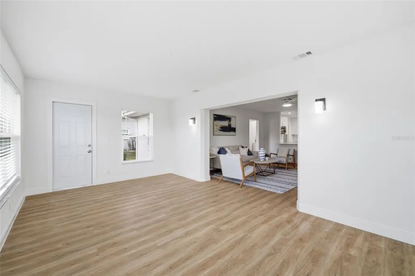
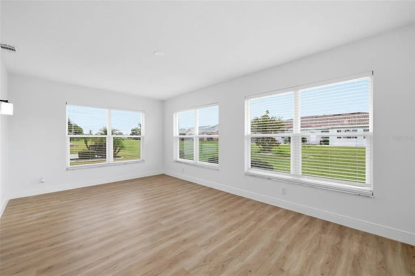
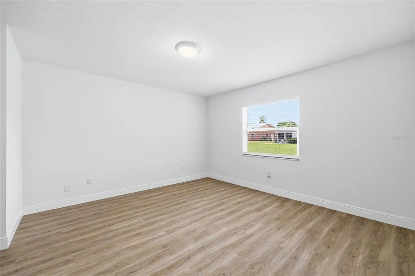
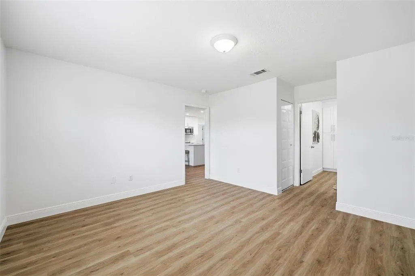
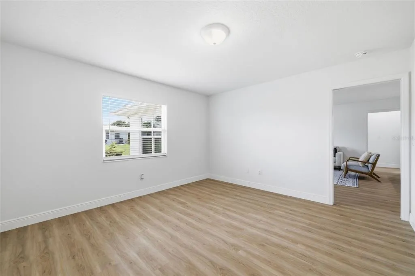
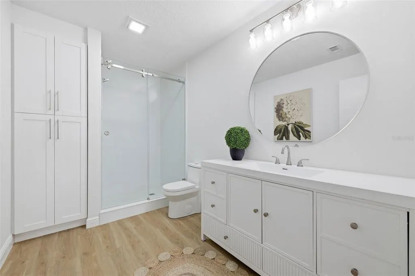
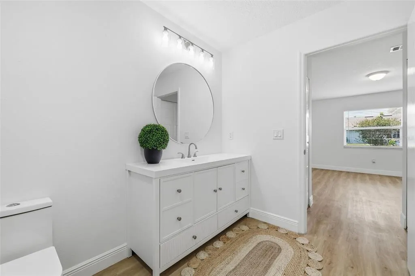
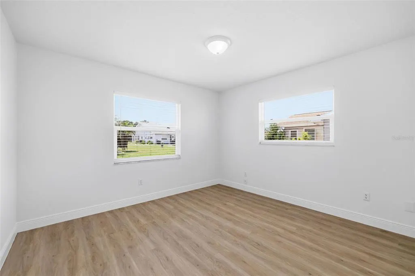
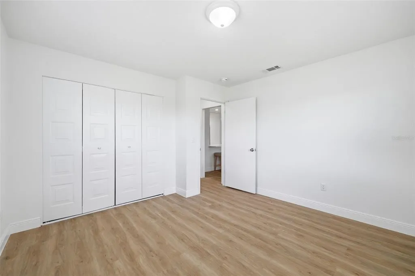
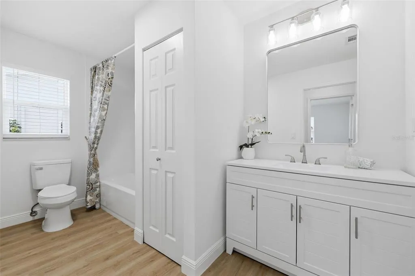
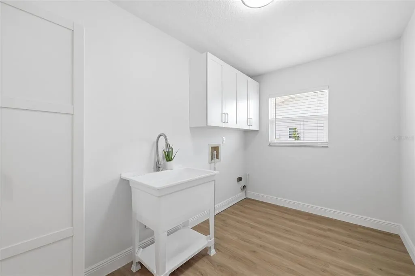
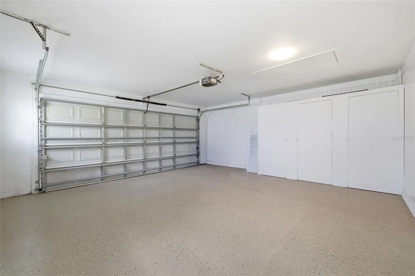
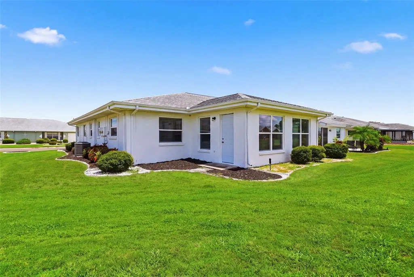
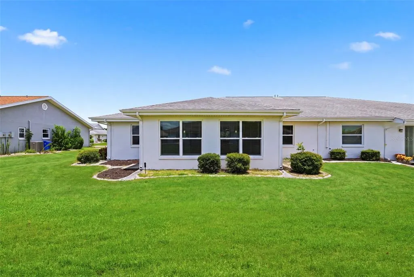
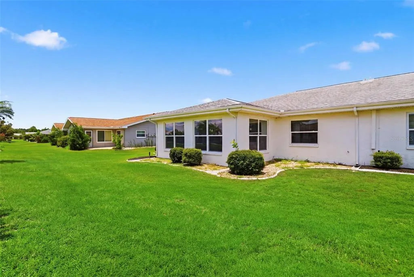
Great opportunity in Sun City Center!! Newly remodeled 2 bedroom, 2 Bathroom, 2 Car Garage home with 1,756 Sq Ft of living and is move in Ready. Home features new Waterproof Luxury Vinyl Plank Flooring throughout, fresh interior paint, all new fans and lights, laminate flooring, New Kitchen cabinets, new quartz countertops and all new stainless steel appliances, both bathrooms also with new vanities, new tile, new faucets, new toilets and new mirrors. Basically everything inside is new including the windows in the home. A fabulous open and bright floor plan with lots of space. What a great place to enjoy living in Sun City Center…The 55 + senior living community of Sun City Center features over 160 clubs & activities, golf & many other sports, 6000 square foot fitness center, indoor and outdoor pools, theater and the arts. Golf carts are the 2nd mode of transportation here for shopping, plays, and meetings. Tampa is minutes away as are Sarasota and St. Petersburg with awesome beaches and sporting events. A state of the art fitness center, indoor and outdoor pools, crafts, clubs, dancing, the arts and so much more await your participation. Golf is available in private and public courses. Tampa, Sarasota and St. Petersburg are close by with their world-class beaches, professional sports and cultural events all within 20-60 miles away.
| Price History | |
|---|---|
| 5/12/2026 | Listed $289,900 |
| 8/4/2026 | 3$279,950 |
| 8/11/2026 | Listed $279,900 |
| 8/20/2026 | 4$269,900 |
General Features
| Sewer | Public Sewer |
|---|---|
| Heating | Central |
| Cooling | Central Air |
| Utilities | Cable Available,Electricity Available,Electricity Connected,Water Available,Water Connected |
| Possession | Close Of Escrow |
| Roof | Shingle |
| Appliances | Dishwasher,Disposal,Electric Water Heater,Microwave,Range,Refrigerator |
| Zoning | PD-MU |
| HOA Fee | 321 |
| Garage Spaces | 2 |
| Construction Materials | Block,Stucco |
| Pets Allowed | Yes |
| Year Built | 1981 |
| Levels | One |
| Property Subtype | Single Family Residence |
| Tax Year | 2025 |
| Ownership | Fee Simple |
| Community Features | Deed Restrictions,Fitness Center,Pool |
| HOA Fee 2 | 346 |
| Assoc Fee Paid Per | Quarterly |
| County | Hillsborough |
| New Construction | false |
| Property Type | Residential |
| Attached Garage | true |
| Subdivision Name | SUN LAKES SUB |
| Facing Direction | North |
| Garage Y/N | true |
| Total Rooms | 6 |
| Full Baths | 2 |
| Status | Pending |
| Directions | I-75 to 674 East. Turn left onto Del Webb Blvd. West; turn right onto Bentwood Drive. Home will be on the right |
| City | SUN CITY CENTER |
| Association Name | Sun Lakes POA |
| Senior Community Y/N | true |
| MLS Area | 33573 - Sun City Center / Ruskin |
| Lot Size Units | Square Feet |
| Lot Size Square Feet | 6554 |
| Carport Y/N | false |
| Listing Terms | Cash,Conventional,VA Loan |
| HOA Fee 2 Frequency | Annually |
| Land Lease Y/N | false |
| Tax Annual Amount | 2385.14 |
| Additional Parcels Y/N | false |
| Lease Considered Y/N | true |
| Virtual Tour | https://www.propertypanorama.com/instaview/stellar/TB8507609 |
| AssociationName2 | Community First Assoc |
| Building Area Units | Square Feet |
| Living Area Units | Square Feet |
| Standard Status | Pending |
| Occupancy Type | Vacant |
| Tax Lot | 13 |
| Legal Description | SUN LAKES SUBDIVISION LOT 13 BLOCK 4 |
| Minimum Lease | 3 Months |
| Water Access Y/N | false |
| Monthly HOA Amount | 107 |
| Water View Y/N | false |
| Flood Zone Code | X |
| In Law Suite YN | false |
| Flood Zone Code X | Yes |
Interior Features
| Interior Amenities | Ceiling Fan(s),Living Room/Dining Room Combo,Open Floorplan,Primary Bedroom Main Floor,Split Bedroom,Stone Counters,Thermostat,Walk-In Closet(s),Window Treatments |
|---|---|
| Flooring | Luxury Vinyl |
| Furnished Y/N | Unfurnished |
| Total Stories | 1 |
| Air Conditioning Y/N | true |
| Heating Y/N | true |
| Fireplace Y/N | false |
| Laundry Features | Electric Dryer Hookup,Inside,Laundry Room |
| Total Bedrooms | 2 |
| LivingAreaSource | Public Records |
| Total Baths | 2 |
Exterior Features
| Exterior Amenities | None |
|---|---|
| Water Source | Public |
| Lot Size Area | 6554 |
| Foundation Details | Slab |
| Building Area Total | 2340 |
| Lot Dimensions | 58 x 113 |
| Lot Size Acres | 0.15 |
| Road Surface Type | Paved |
| Private Pool | false |
| Waterfront Y/N | false |
| Covered Spaces | 2 |
Amenities
- Foreclosure
- Views
- Short Sale
- New Construction
- Adult 55+
- Lease To Own
- No HOA Fees
- Furnished
- Primary On Main
- Air Conditioning
- Seller Finance
- Green
- Fixer Upper
- Horse
- Golf
- Fireplace
- Deck
- Garage
- Basement
- Pool
Property vs Single Family Average in 33573
Price
Taxes
Year Built
 Copyright © MFRMLS.com All information deemed reliable but not guaranteed. All properties are subject to prior sale, change or withdrawal. Neither listing broker(s) or information provider(s) shall be responsible for any typographical errors, misinformation, misprints and shall be held totally harmless. Listing(s) information is provided for consumers personal, non-commercial use and may not be used for any purpose other than to identify prospective properties consumers may be interested in purchasing. Information on this site was last updated Last updated on September 21, 2026 2:37 PM UTC The listing information on this page last changed on Last updated on September 21, 2026 2:37 PM UTCd. The data relating to real estate for sale on this website comes in part from the Internet Data Exchange program of MFR MLS.
All information deemed reliable but not guaranteed. All properties are subject to prior sale, change or withdrawal. Neither listing broker(s) or information provider(s) shall be responsible for any typographical errors, misinformation, misprints and shall be held totally harmless. Listing(s) information is provided for consumers personal, non-commercial use and may not be used for any purpose other than to identify prospective properties consumers may be interested in purchasing.
Updated on September 21, 2026 2:37 PM UTC
Copyright © MFRMLS.com All information deemed reliable but not guaranteed. All properties are subject to prior sale, change or withdrawal. Neither listing broker(s) or information provider(s) shall be responsible for any typographical errors, misinformation, misprints and shall be held totally harmless. Listing(s) information is provided for consumers personal, non-commercial use and may not be used for any purpose other than to identify prospective properties consumers may be interested in purchasing. Information on this site was last updated Last updated on September 21, 2026 2:37 PM UTC The listing information on this page last changed on Last updated on September 21, 2026 2:37 PM UTCd. The data relating to real estate for sale on this website comes in part from the Internet Data Exchange program of MFR MLS.
All information deemed reliable but not guaranteed. All properties are subject to prior sale, change or withdrawal. Neither listing broker(s) or information provider(s) shall be responsible for any typographical errors, misinformation, misprints and shall be held totally harmless. Listing(s) information is provided for consumers personal, non-commercial use and may not be used for any purpose other than to identify prospective properties consumers may be interested in purchasing.
Updated on September 21, 2026 2:37 PM UTC
