
Price Reduction
Address
2925 Chelsea Woods Drive, VALRICO, FL
Price
$ 600,000
Property Attributes
- MLS#TB8495520
- TypeSingle Family
- Listing Status Active
- CountyHillsborough
- CityVALRICO
- AreaValrico
- NeighborhoodCHELSEA WOODS
- Zip33596
- StyleContemporary
- Year Built1983
- Taxes$ 10506
- Price$ 600,000
- Bedrooms3
- Full Bathrooms2
- Half Bathrooms1
- Sqr Footage2734
- Lot Size0.51 Acres
Data Source:
Stellar MLS
Property Description
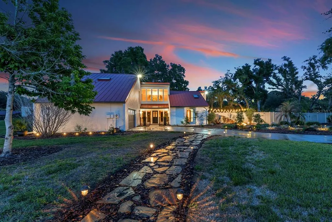
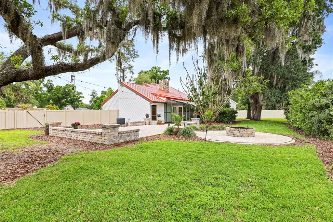
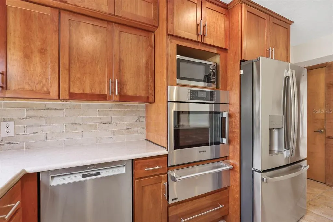
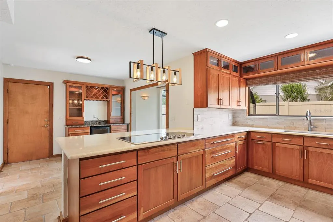
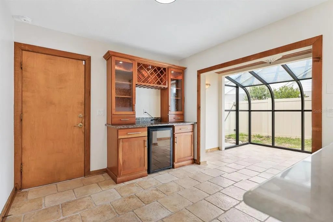
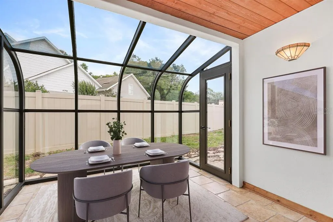
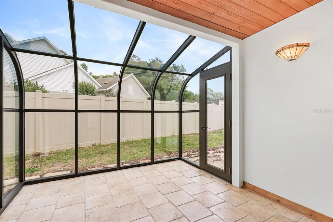
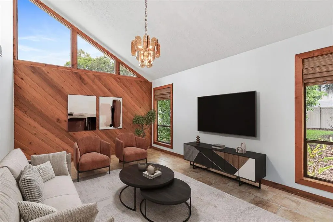
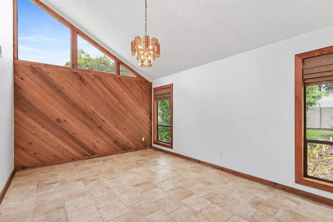
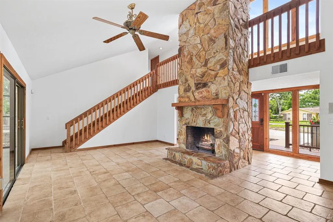
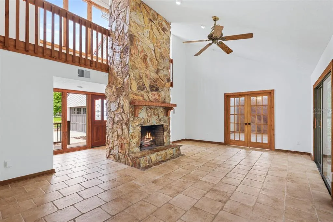
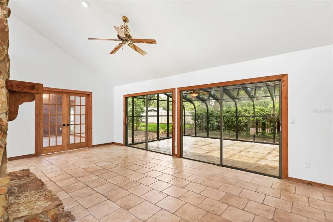
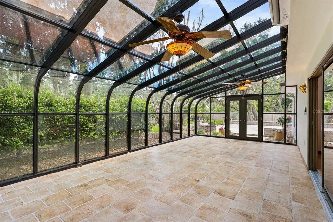
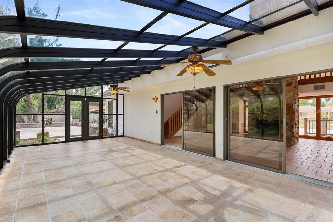
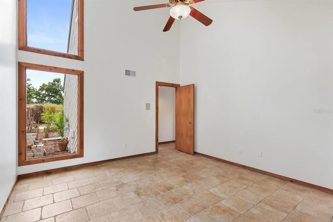
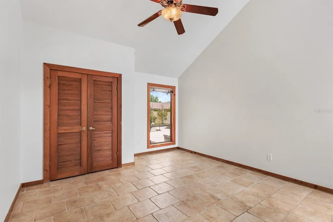
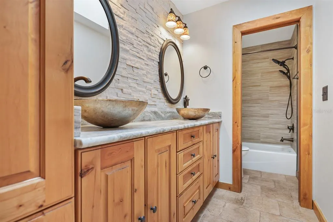
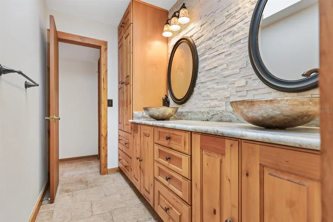
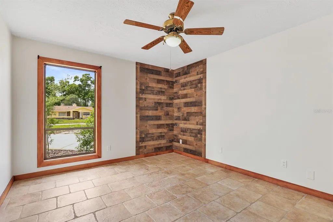
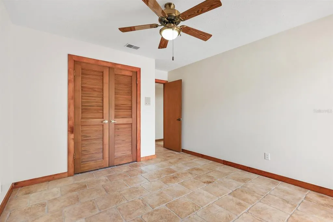
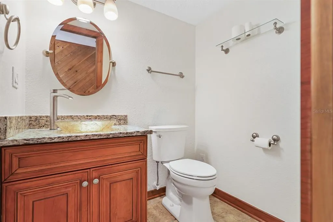
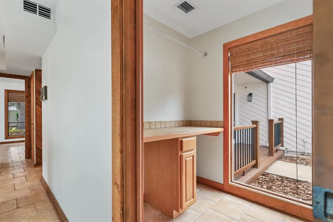
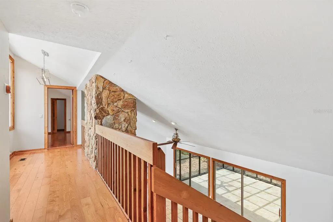
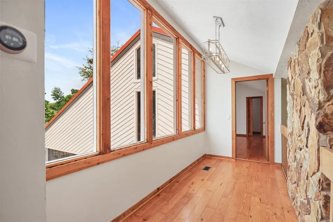
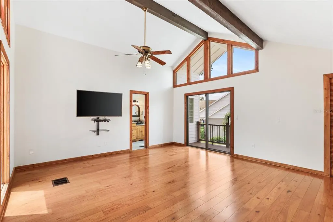
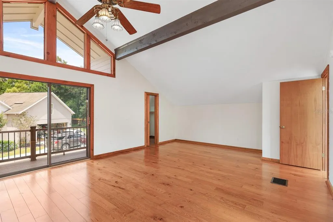
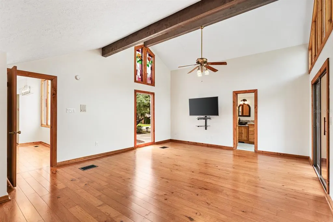
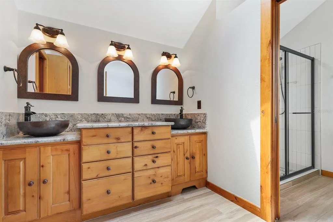
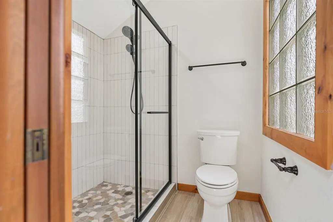
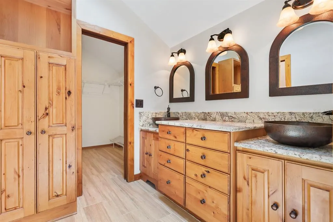
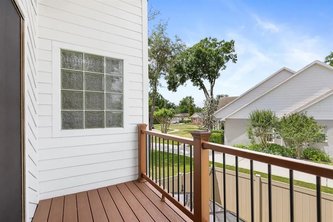
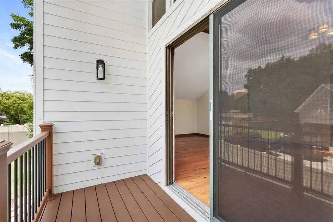
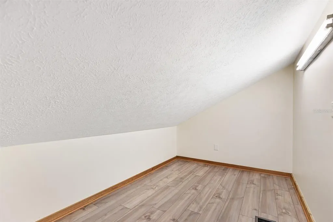
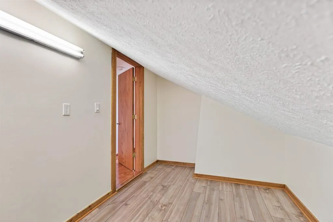
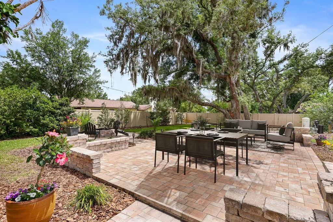
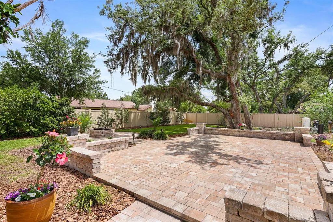
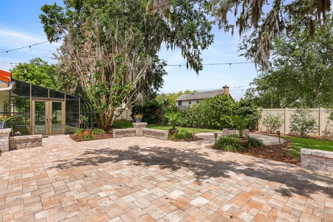
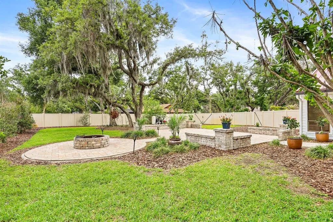
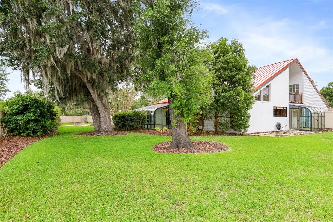
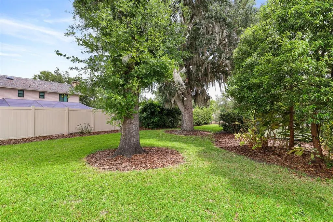
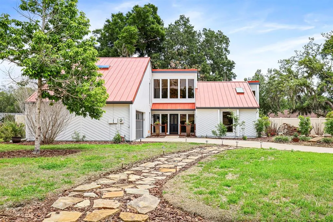
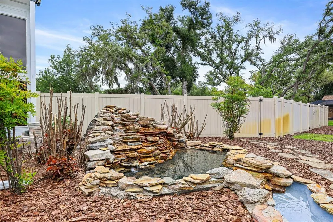
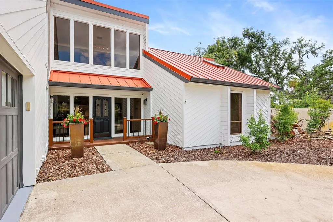
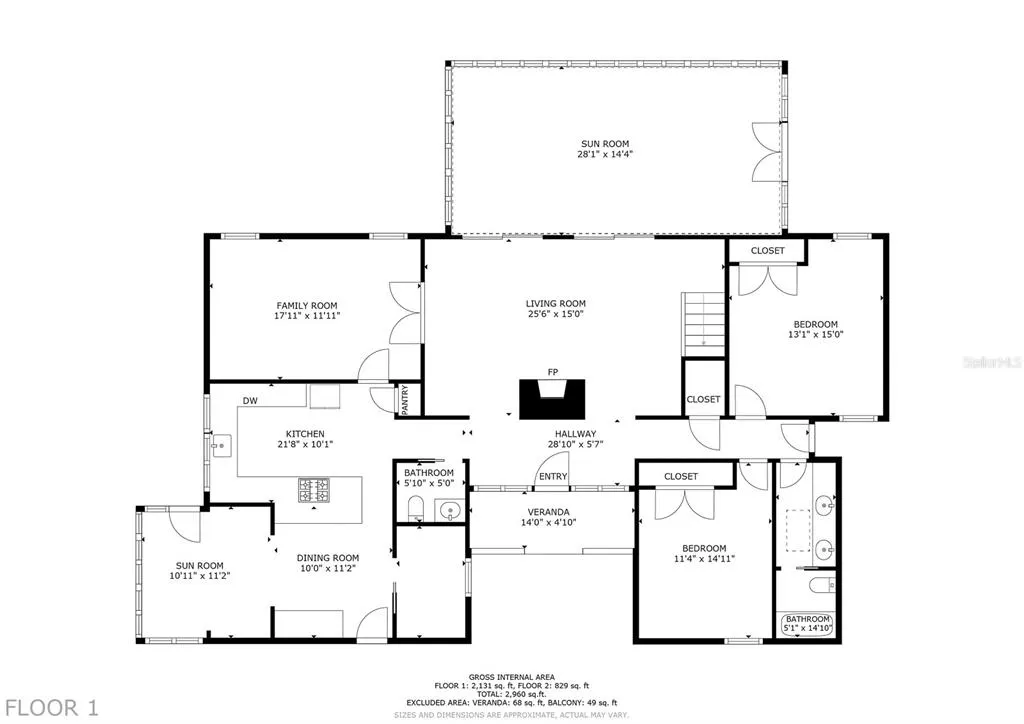
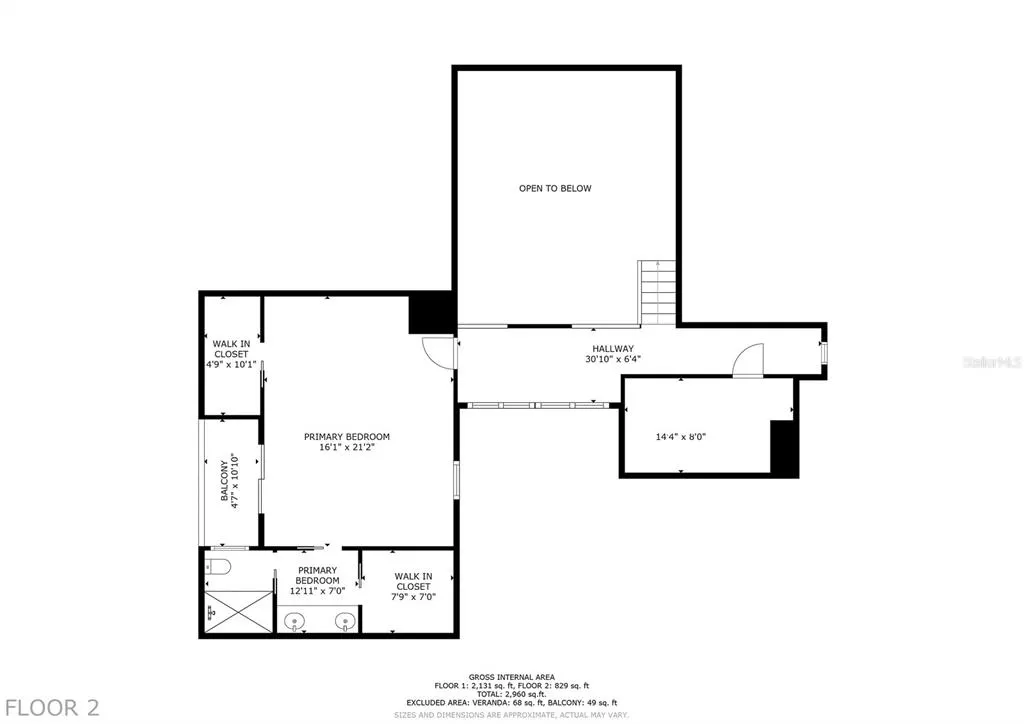
Welcome to Chelsea Woods in Valrico, where space, thoughtful updates, and a peaceful setting come together on over half an acre. This 3-bedroom, 2.5-bath home offers 2,734 square feet of well-designed living space, a 2-car garage, and standout curb appeal with a long driveway, flagstone walkway, mature trees, and a tranquil waterfall feature that flows into a koi pond—all complemented by a striking new metal roof installed in 2025. Inside, the first floor welcomes you with a spacious living room centered around a stone-encased wood-burning fireplace. Sliding glass doors lead to a nearly 400-square-foot glass enclosed Florida room, complete with a mini-split A/C system, creating a comfortable, year-round extension of your living space. The family room, accessed through updated wood French doors from the living room, also connects to the kitchen through and dining area—making this space ideal for both everyday living and entertaining. The kitchen has been beautifully remodeled in 2023 and features solid wood cabinetry, quartz countertops, new disposal, a ceramic tile backsplash, coffee bar, wine refrigerator and updated lighting. High-end appliances include a new refrigerator, Viking electric cooktop with a downdraft hood system in the island, Bosch dishwasher, and a stainless steel under mount single-basin sink. The first floor also includes the secondary bedrooms, a full bathroom with tub/shower combo and soft-close drawers, a laundry room, and an updated powder room. Upstairs, the private primary suite offers wood flooring, two walk-in closets, and an en-suite bathroom with updated tile, shower fixtures, and a glass-enclosed shower. Sliding doors lead to a private balcony, creating a peaceful retreat. Also on the second floor is an air-conditioned flex space, perfect for a home office, storage, or hobby room. Additional upgrades throughout the home include updated interior and exterior paint (December 2025), new lighting in key areas, a Nest thermostat, WiFi-enabled switches, updated laminate flooring in the flex/storage space, and a new water and iron filtration system. The garage has been enhanced with epoxy flooring, a utility sink, and updated lighting. Step outside to enjoy the spacious pavered patio with fire pit, shaded by mature trees, and a fully fenced backyard—ideal for relaxing or entertaining. An in-ground well system adds efficiency and convenience. Chelsea Woods offers low HOA fees and no CDD, making this home an exceptional opportunity to enjoy both comfort and value in a well-established Valrico community.
| Elementary School | Middle School | High School |
|---|---|---|
| Buckhorn-HB Elementary School | Mulrennan-HB Middle School | Durant-HB High School |
| Price History | |
|---|---|
| 4/23/2026 | Listed $625,000 |
| 7/10/2026 | 2$615,000 |
| 8/25/2026 | 2$600,000 |
General Features
| Sewer | Septic Tank |
|---|---|
| Heating | Central,Electric |
| Cooling | Central Air |
| Utilities | BB/HS Internet Available,Cable Available,Electricity Connected,Sewer Connected,Sprinkler Well,Water Connected |
| Roof | Metal |
| Appliances | Bar Fridge,Built-In Oven,Convection Oven,Cooktop,Dishwasher,Disposal,Electric Water Heater,Exhaust Fan,Microwave,Refrigerator,Water Filtration System,Water Softener |
| Zoning | RSC-2 |
| HOA Fee | 200 |
| Garage Spaces | 2 |
| Patio/Porch Features | Patio |
| Architectural Style | Contemporary |
| Construction Materials | Stucco,Wood Frame |
| Pets Allowed | Yes |
| Year Built | 1983 |
| Levels | Two |
| Property Subtype | Single Family Residence |
| Tax Year | 2025 |
| Ownership | Fee Simple |
| Community Features | Sidewalks |
| Assoc Fee Paid Per | Annually |
| County | Hillsborough |
| New Construction | false |
| Property Type | Residential |
| Attached Garage | true |
| Subdivision Name | CHELSEA WOODS |
| Facing Direction | West |
| Garage Y/N | true |
| Total Rooms | 8 |
| Full Baths | 2 |
| Status | Active |
| Directions | Merge onto I-75 S. Use the right 2 lanes to take exit 257 for FL-60 toward Brandon. Use the left 2 lanes to turn slightly left onto the ramp to FL-60 E/W Brandon Blvd. Use any lane to turn left onto FL-60 E/W Brandon Blvd. Turn right onto Lithia Pinecrest Rd. Turn left onto Chelsea Woods Dr. Turn right to stay on Chelsea Woods Dr. |
| High School | Durant-HB |
| City | VALRICO |
| Association Name | Chelsea Woods HOA/ Celeste Sanchez |
| Senior Community Y/N | false |
| MLS Area | 33596 - Valrico |
| Lot Size Units | Square Feet |
| Lot Size Square Feet | 22197 |
| Carport Y/N | false |
| Listing Terms | Cash,Conventional,FHA,VA Loan |
| Elementary School | Buckhorn-HB |
| Land Lease Y/N | false |
| Tax Annual Amount | 10506.43 |
| Middle/Junior High School | Mulrennan-HB |
| Additional Parcels Y/N | false |
| Lease Considered Y/N | true |
| Virtual Tour | https://my.matterport.com/show/?m=5s8YzsQ2ZDx&mls=1 |
| Building Area Units | Square Feet |
| Living Area Units | Square Feet |
| Standard Status | Active |
| Occupancy Type | Vacant |
| Tax Lot | 9 |
| Virtual Tour | https://www.eatonrealty.com/buy/132502/2925-chelsea-woods-dr |
| Legal Description | CHELSEA WOODS LOT 9 BLOCK 1 |
| Minimum Lease | 1-2 Years |
| Water Access Y/N | false |
| Monthly HOA Amount | 16.67 |
| Water View Y/N | false |
| Flood Zone Code | X |
| In Law Suite YN | false |
| Flood Zone Code X | Yes |
Interior Features
| Interior Amenities | Cathedral Ceiling(s),Ceiling Fan(s),High Ceilings,PrimaryBedroom Upstairs,Skylight(s),Solid Surface Counters,Solid Wood Cabinets,Split Bedroom,Stone Counters,Thermostat,Vaulted Ceiling(s),Walk-In Closet(s),Window Treatments |
|---|---|
| Flooring | Ceramic Tile,Laminate,Hardwood |
| Furnished Y/N | Unfurnished |
| Fireplace Features | Living Room,Wood Burning |
| Total Stories | 2 |
| Air Conditioning Y/N | true |
| Heating Y/N | true |
| Window Features | Shades |
| Fireplace Y/N | true |
| Half Baths | 1 |
| Laundry Features | Inside,Laundry Room |
| Total Bedrooms | 3 |
| LivingAreaSource | Public Records |
| Total Baths | 3 |
Exterior Features
| Exterior Amenities | Balcony,Irrigation System,Lighting,Private Mailbox,Rain Gutters,Sidewalk,Sliding Doors,Storage |
|---|---|
| Vegetation | Mature Landscaping,Trees/Landscaped |
| Fencing | Vinyl |
| Parking Features | Driveway,Garage Door Opener,Garage Faces Side,Guest,Off Street |
| Lot Features | Sidewalk |
| Water Source | Well |
| Lot Size Area | 22197 |
| Foundation Details | Slab |
| Building Area Total | 3500 |
| Lot Dimensions | 147 x 151 |
| Lot Size Acres | 0.51 |
| Road Surface Type | Asphalt,Paved |
| Private Pool | false |
| Waterfront Y/N | false |
| Covered Spaces | 2 |
Amenities
- Foreclosure
- Views
- Short Sale
- New Construction
- Adult 55+
- Lease To Own
- No HOA Fees
- Furnished
- Primary On Main
- Air Conditioning
- Seller Finance
- Green
- Fixer Upper
- Horse
- Golf
- Fireplace
- Deck
- Garage
- Basement
- Pool
Property vs Single Family Average in 33596
Price
Taxes
Year Built
 Copyright © MFRMLS.com All information deemed reliable but not guaranteed. All properties are subject to prior sale, change or withdrawal. Neither listing broker(s) or information provider(s) shall be responsible for any typographical errors, misinformation, misprints and shall be held totally harmless. Listing(s) information is provided for consumers personal, non-commercial use and may not be used for any purpose other than to identify prospective properties consumers may be interested in purchasing. Information on this site was last updated Last updated on September 21, 2026 2:37 PM UTC The listing information on this page last changed on Last updated on September 21, 2026 2:37 PM UTCd. The data relating to real estate for sale on this website comes in part from the Internet Data Exchange program of MFR MLS.
All information deemed reliable but not guaranteed. All properties are subject to prior sale, change or withdrawal. Neither listing broker(s) or information provider(s) shall be responsible for any typographical errors, misinformation, misprints and shall be held totally harmless. Listing(s) information is provided for consumers personal, non-commercial use and may not be used for any purpose other than to identify prospective properties consumers may be interested in purchasing.
Updated on September 21, 2026 2:37 PM UTC
Copyright © MFRMLS.com All information deemed reliable but not guaranteed. All properties are subject to prior sale, change or withdrawal. Neither listing broker(s) or information provider(s) shall be responsible for any typographical errors, misinformation, misprints and shall be held totally harmless. Listing(s) information is provided for consumers personal, non-commercial use and may not be used for any purpose other than to identify prospective properties consumers may be interested in purchasing. Information on this site was last updated Last updated on September 21, 2026 2:37 PM UTC The listing information on this page last changed on Last updated on September 21, 2026 2:37 PM UTCd. The data relating to real estate for sale on this website comes in part from the Internet Data Exchange program of MFR MLS.
All information deemed reliable but not guaranteed. All properties are subject to prior sale, change or withdrawal. Neither listing broker(s) or information provider(s) shall be responsible for any typographical errors, misinformation, misprints and shall be held totally harmless. Listing(s) information is provided for consumers personal, non-commercial use and may not be used for any purpose other than to identify prospective properties consumers may be interested in purchasing.
Updated on September 21, 2026 2:37 PM UTC
