
Views - Eco Friendly
Address
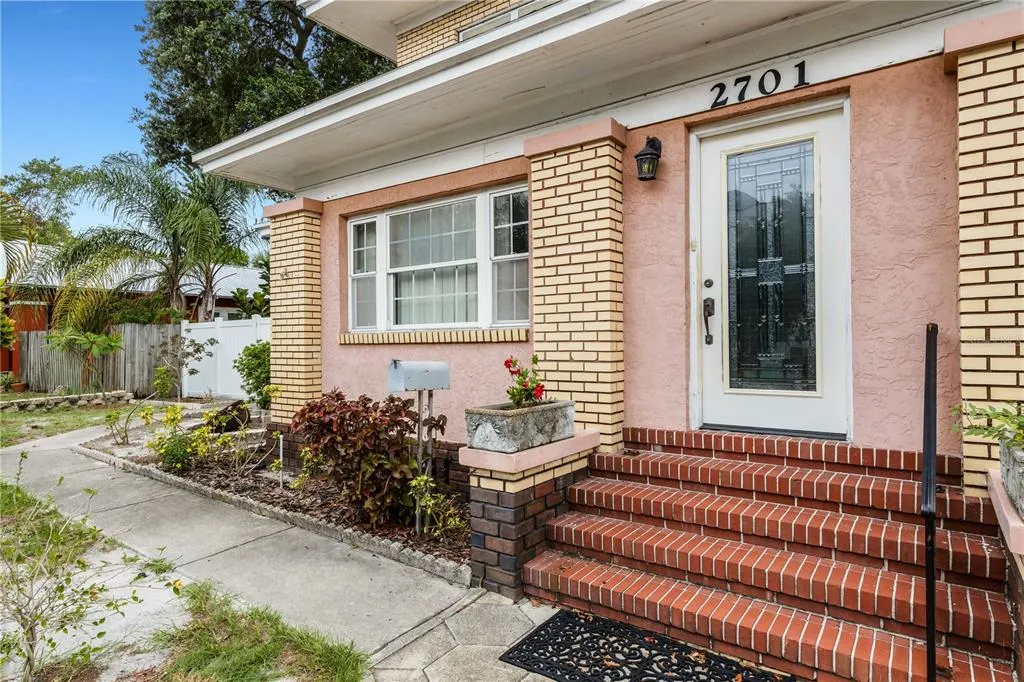
2701 1st Avenue S, ST PETERSBURG, FL
Price
$ 1,125,000
Property Attributes
- MLS#TB8464728
- TypeSingle Family
- Listing Status Active
- CountyPinellas
- CityST PETERSBURG
- AreaSt Pete
- NeighborhoodHALLS CENTRAL AVE 1
- Zip33712
- StyleSingle Family Residence
- Year Built1938
- Taxes$ 231
- Price$ 1,125,000
- Bedrooms5
- Full Bathrooms2
- Half Bathrooms0
- Sqr Footage3194
- Lot Size0.16 Acres
Data Source:
Stellar MLS
Property Description
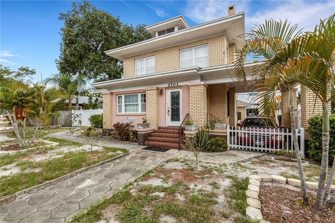
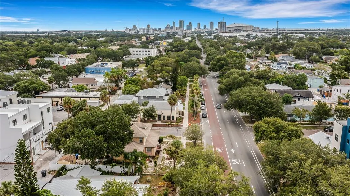
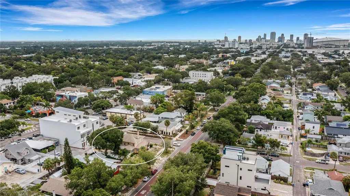
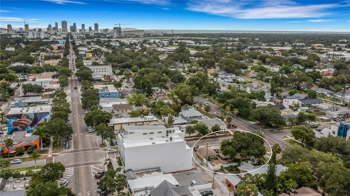
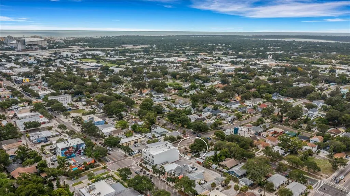
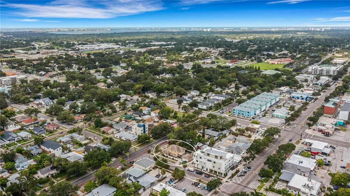
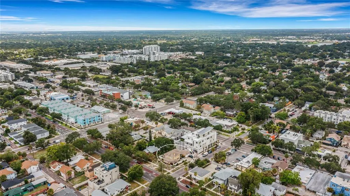
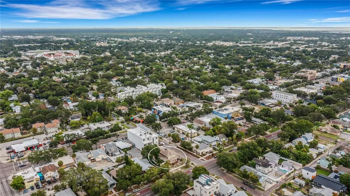
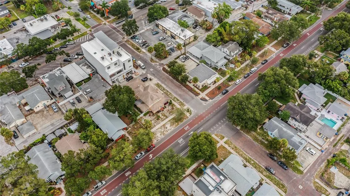
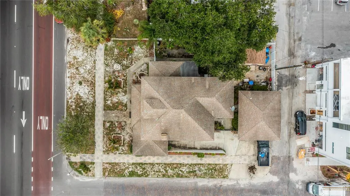
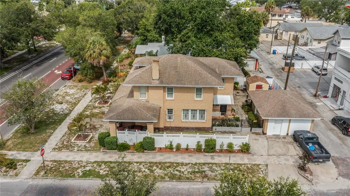
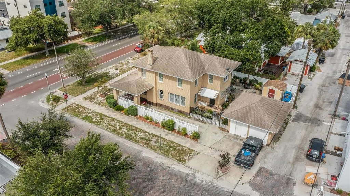
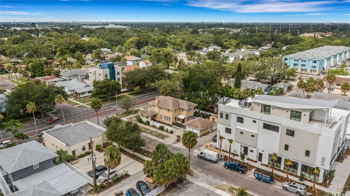
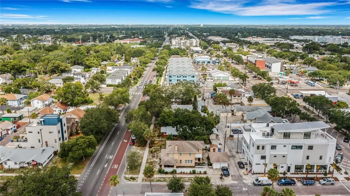
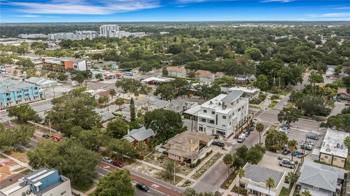
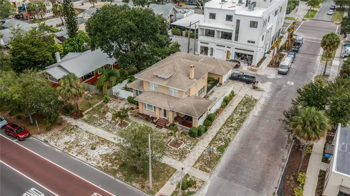
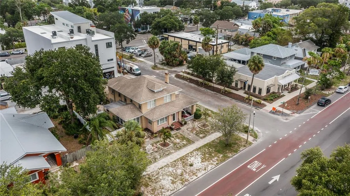
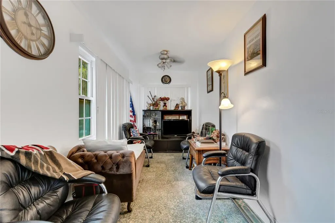
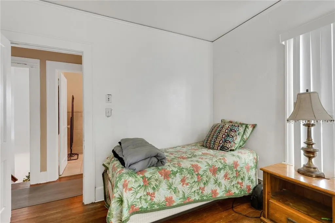
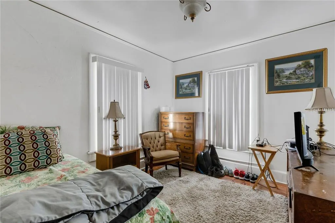
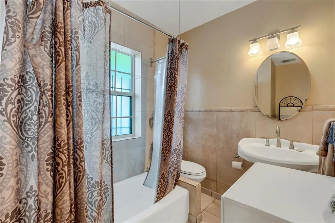
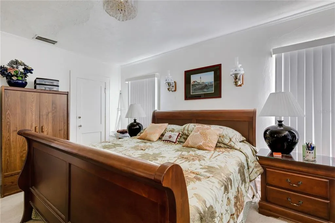
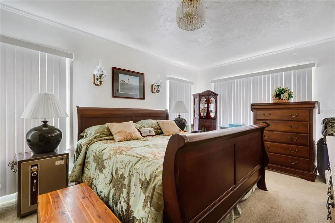
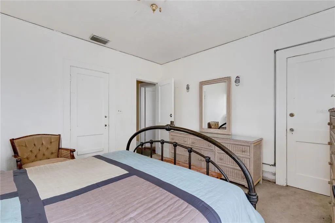
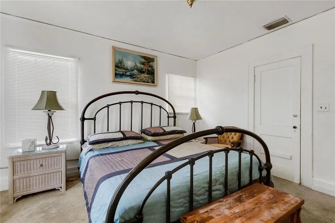
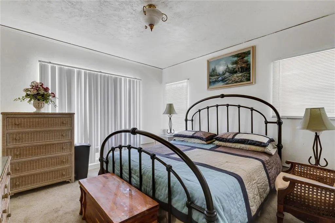
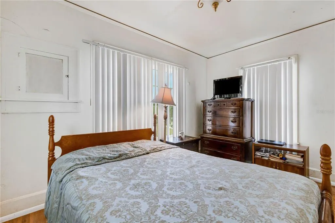
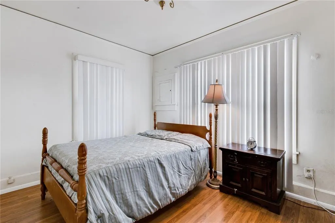
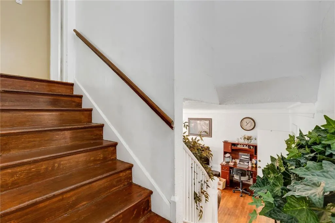
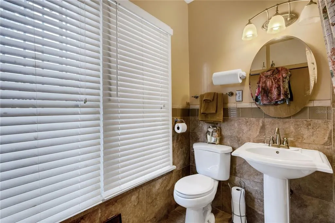
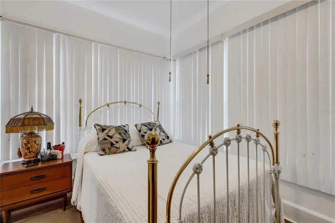
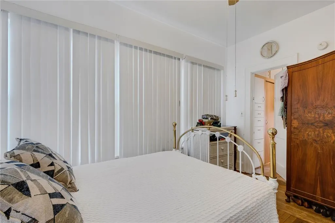
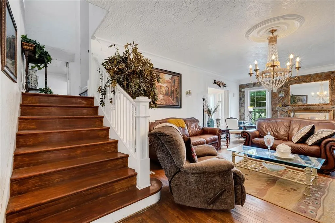
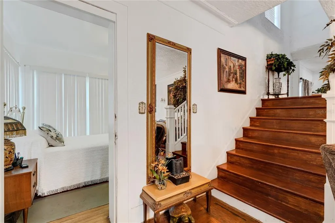
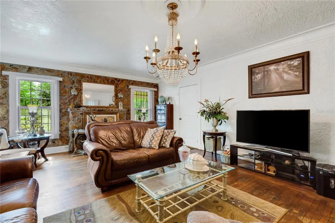
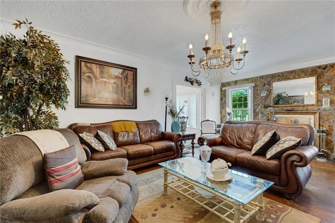
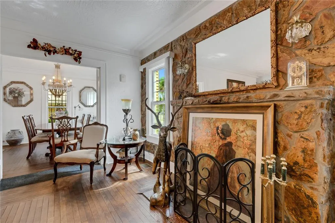
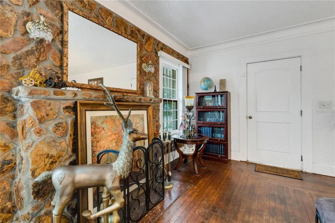
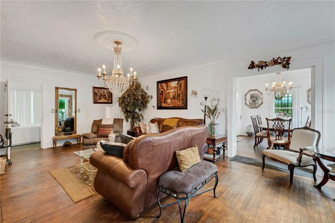
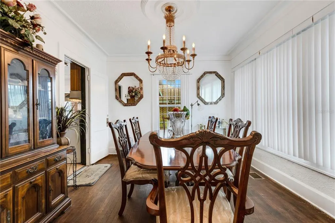
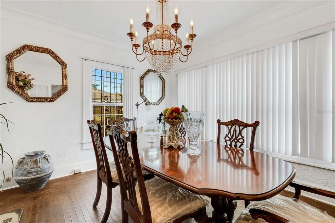
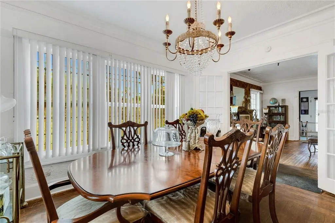
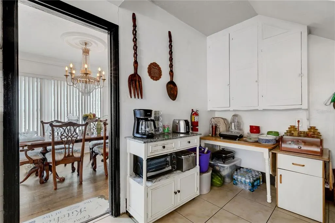
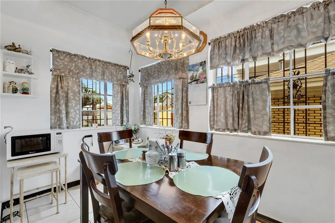
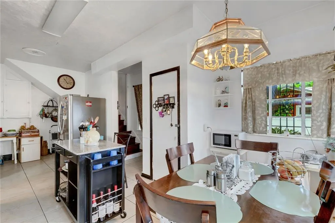
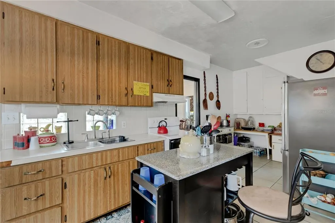
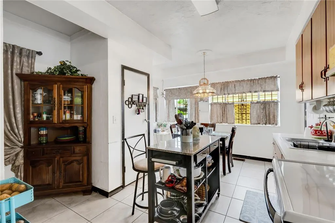
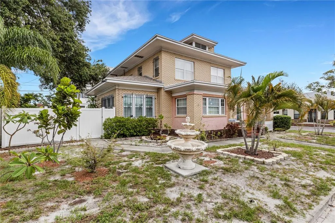
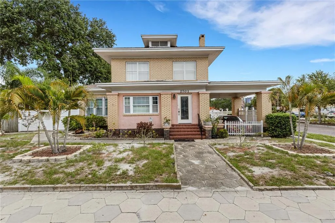
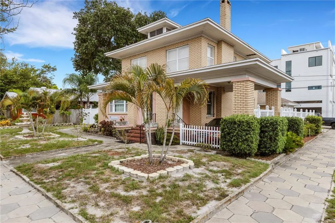
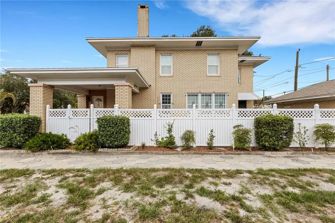
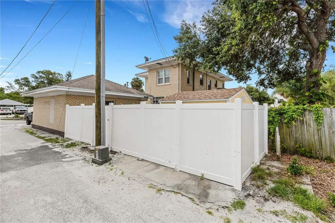
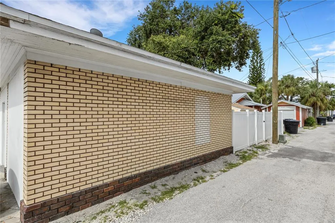
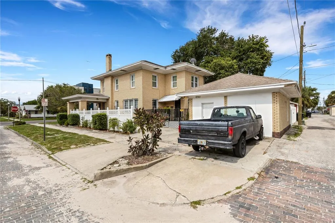
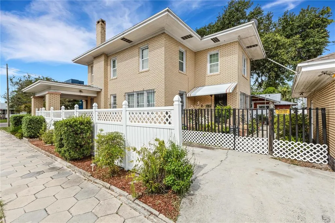
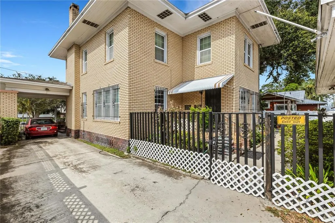
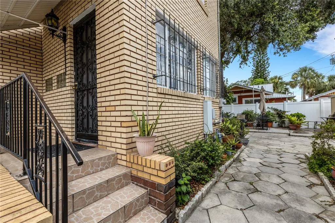
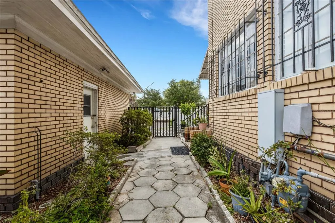
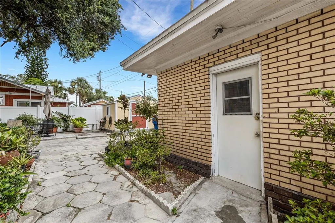
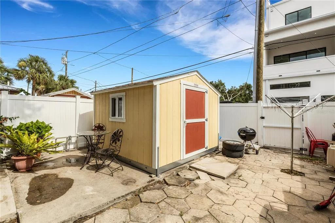
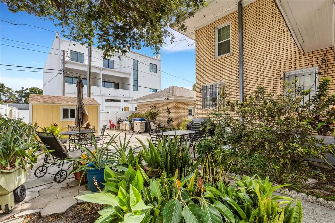
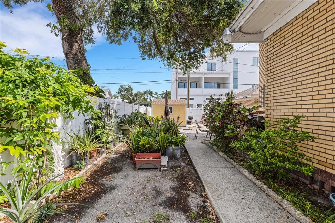
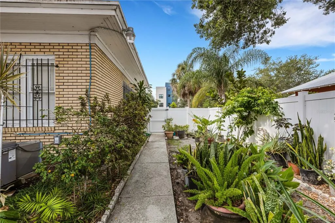
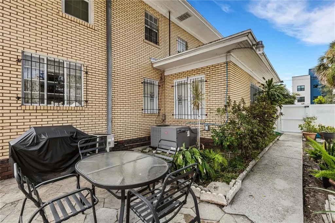
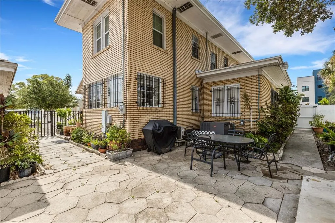
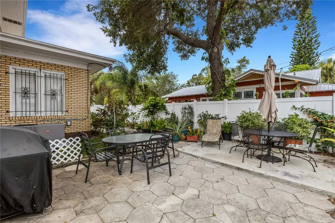
Exceptional Buyer Incentive!. This home now comes with a brand-new A/C unit for added comfort and peace of mind. Additionally, the sellers are offering a credit at closing to cover the replacement of both the main roof and the garage roof, based on a guaranteed price quote provided by a licensed contractor. This gives buyers the flexibility to complete the roof replacement after closing while knowing the cost has already been secured. Now offered at a newly adjusted price, presenting exceptional value for this property. A rare opportunity to secure a premium location at an improved price point. Seller is motivated—bring your offers and don’t miss out on this great opportunity. This property is conveniently located in the vibrant Arts District and active Grand Central District. Bordered by the Kenwood and Palmetto Park neighborhoods, these locations are characterized by a fun, laid-back, diverse, and artsy vibe. Quickly evolving, walkable, and eclectic streetscapes are filled with the trendiest, most inclusive galleries, arts-centric bistros, boutiques, breweries, bars, restaurants, and coffee shops in all of St. Petersburg. Including popular attractions like the Pier, the Mahaffey Theater, Tropicana Field, and the Dalí Museum. The nearby PSTA SunRunner trolley offers convenient transportation to the Gulf beaches to the west or downtown St Pete to the East. This property features a two-story house with 5 bedrooms, 2 bathrooms, a kitchen, dining room, covered porch, and a spacious living room area. The wide 2-car garage space is used as a laundry room and storage by the owner. The house has different spaces outside, including a considerable backyard where outdoor living has become a luxury to enjoy in the middle of the city. This house has no important updates in its style, and that is why it is for sale “As is”. The property offers many opportunities to improve, experiencing the perfect combination of timeless exterior architecture and best-of-class contemporary interiors, although the owner considers it a property to be improved. Great opportunity for investors and developers—or an ideal setting to elevate your business in a prime, highly sought-after location. The crown jewel of this property is the lot size, approximately 7,000 sqft, ideally for developers who want to give new, innovative, and unique living spaces with the most exclusive luxury details, similar to the comparables around it. This corner lot is the ideal space in Downtown St Pete to build Townhomes or /and Commercial spaces. This isn't a simple 5-bedroom home. It's a redevelopment site with an existing masonry structure that can either be renovated into a luxury residence or redeveloped into a mixed-use or townhome project in one of st Petersburg's fastest-growing districts. Subject Property sits high & dry out of evacuation zones.
| Elementary School | Middle School | High School |
|---|---|---|
| Woodlawn Elementary-PN Elementary School | John Hopkins Middle-PN Middle School | Gibbs High-PN High School |
| Price History | |
|---|---|
| 1/14/2026 | Listed $1,200,000 |
| 4/28/2026 | 6$1,125,000 |
General Features
| Sewer | Public Sewer |
|---|---|
| Heating | Central |
| Cooling | Central Air |
| Utilities | BB/HS Internet Available,Cable Connected,Electricity Connected,Phone Available,Sewer Connected,Sprinkler Well,Water Connected |
| Roof | Shingle |
| Appliances | Disposal,Dryer,Electric Water Heater,Refrigerator,Washer |
| Garage Spaces | 2 |
| Patio/Porch Features | Covered,Enclosed,Front Porch,Patio,Rear Porch,Side Porch,Wrap Around |
| Construction Materials | Block,Brick |
| Pets Allowed | Yes |
| Year Built | 1938 |
| View | City |
| Levels | Two |
| Property Subtype | Single Family Residence |
| Tax Year | 2025 |
| Ownership | Fee Simple |
| County | Pinellas |
| New Construction | false |
| Property Type | Residential |
| Attached Garage | true |
| Energy Efficient | Lighting,Thermostat,Windows |
| Subdivision Name | HALLS CENTRAL AVE 1 |
| Facing Direction | South |
| Garage Y/N | true |
| Other Structures | Gazebo,Storage |
| Total Rooms | 9 |
| Full Baths | 2 |
| Status | Active |
| Directions | On First Ave South, Drive to the East until 27th Street and then stop at the intersection. The house is just at the corner. |
| High School | Gibbs High-PN |
| City | ST PETERSBURG |
| Senior Community Y/N | false |
| MLS Area | 33712 - St Pete |
| Lot Size Units | Square Feet |
| Lot Size Square Feet | 6874 |
| Carport Spaces | 2 |
| Carport Y/N | true |
| Listing Terms | Cash,Conventional |
| Elementary School | Woodlawn Elementary-PN |
| Land Lease Y/N | false |
| Tax Annual Amount | 231 |
| Middle/Junior High School | John Hopkins Middle-PN |
| Additional Parcels Y/N | false |
| Lease Considered Y/N | true |
| Virtual Tour | https://www.propertypanorama.com/instaview/stellar/TB8464728 |
| Building Area Units | Square Feet |
| Living Area Units | Square Feet |
| Standard Status | Active |
| Occupancy Type | Owner |
| Tax Lot | 16 |
| Legal Description | HALL'S CENTRAL AVE NO. 1 BLK 22, LOT 16 & E 14FT OF LOT 15 |
| Minimum Lease | 7 Months |
| Water Access Y/N | false |
| Additional Rooms | Florida Room,Formal Dining Room Separate,Formal Living Room Separate,Great Room,Storage Rooms |
| Water View Y/N | false |
| Flood Zone Code | X |
| In Law Suite YN | false |
| Flood Zone Code X | Yes |
Interior Features
| Interior Amenities | Attic Ventilator,Built-in Features,Ceiling Fan(s),Central Vacuum,Eating Space In Kitchen,Kitchen/Family Room Combo,Living Room/Dining Room Combo,PrimaryBedroom Upstairs,Solid Wood Cabinets,Thermostat,Thermostat Attic Fan,Window Treatments |
|---|---|
| Flooring | Carpet,Ceramic Tile,Engineered Hardwood |
| Furnished Y/N | Unfurnished |
| Fireplace Features | Masonry,Stone |
| Total Stories | 1 |
| Common Walls | Corner Unit |
| Air Conditioning Y/N | true |
| Heating Y/N | true |
| Window Features | Blinds,Insulated Windows |
| Fireplace Y/N | true |
| Laundry Features | In Garage |
| Total Bedrooms | 5 |
| LivingAreaSource | Owner |
| Total Baths | 2 |
Exterior Features
| Exterior Amenities | Courtyard,Dog Run,Garden,Irrigation System,Lighting,Outdoor Grill,Private Mailbox,Rain Gutters,Sidewalk,Sliding Doors,Sprinkler Metered,Storage |
|---|---|
| Parking Features | Covered,Garage Faces Side,Guest,Off Street,On Street,Oversized |
| Lot Features | Corner Lot,Historic District,City Lot,Near Public Transit,Oversized Lot,Private,Sidewalk |
| Water Source | Public |
| Lot Size Area | 6874 |
| Foundation Details | Block,Brick/Mortar |
| Building Area Total | 3194 |
| Lot Dimensions | 69 x 100 |
| Lot Size Acres | 0.16 |
| Road Surface Type | Brick,Paved,Asphalt |
| Private Pool | false |
| Waterfront Y/N | false |
| Covered Spaces | 4 |
| Road Frontage Type | Street Brick,Street Paved |
| Road Responsibility | Public Maintained Road |
Amenities
- Foreclosure
- Views
- Short Sale
- New Construction
- Adult 55+
- Lease To Own
- No HOA Fees
- Furnished
- Primary On Main
- Air Conditioning
- Seller Finance
- Green
- Fixer Upper
- Horse
- Golf
- Fireplace
- Deck
- Garage
- Basement
- Pool
Property vs Single Family Average in 33712
Price
Taxes
Year Built
In The Neighborhood
New Construction
ST PETERSBURG
$ 1,393,550
- Type
- Single Family
- Size
- 2,965 SqFt
- Rooms
- 4 Beds + 5 Baths
 Copyright © MFRMLS.com All information deemed reliable but not guaranteed. All properties are subject to prior sale, change or withdrawal. Neither listing broker(s) or information provider(s) shall be responsible for any typographical errors, misinformation, misprints and shall be held totally harmless. Listing(s) information is provided for consumers personal, non-commercial use and may not be used for any purpose other than to identify prospective properties consumers may be interested in purchasing. Information on this site was last updated Last updated on September 15, 2026 2:01 PM UTC The listing information on this page last changed on Last updated on September 15, 2026 2:01 PM UTCd. The data relating to real estate for sale on this website comes in part from the Internet Data Exchange program of MFR MLS.
All information deemed reliable but not guaranteed. All properties are subject to prior sale, change or withdrawal. Neither listing broker(s) or information provider(s) shall be responsible for any typographical errors, misinformation, misprints and shall be held totally harmless. Listing(s) information is provided for consumers personal, non-commercial use and may not be used for any purpose other than to identify prospective properties consumers may be interested in purchasing.
Updated on September 15, 2026 2:01 PM UTC
Copyright © MFRMLS.com All information deemed reliable but not guaranteed. All properties are subject to prior sale, change or withdrawal. Neither listing broker(s) or information provider(s) shall be responsible for any typographical errors, misinformation, misprints and shall be held totally harmless. Listing(s) information is provided for consumers personal, non-commercial use and may not be used for any purpose other than to identify prospective properties consumers may be interested in purchasing. Information on this site was last updated Last updated on September 15, 2026 2:01 PM UTC The listing information on this page last changed on Last updated on September 15, 2026 2:01 PM UTCd. The data relating to real estate for sale on this website comes in part from the Internet Data Exchange program of MFR MLS.
All information deemed reliable but not guaranteed. All properties are subject to prior sale, change or withdrawal. Neither listing broker(s) or information provider(s) shall be responsible for any typographical errors, misinformation, misprints and shall be held totally harmless. Listing(s) information is provided for consumers personal, non-commercial use and may not be used for any purpose other than to identify prospective properties consumers may be interested in purchasing.
Updated on September 15, 2026 2:01 PM UTC
