
Waterfront - Golf Course
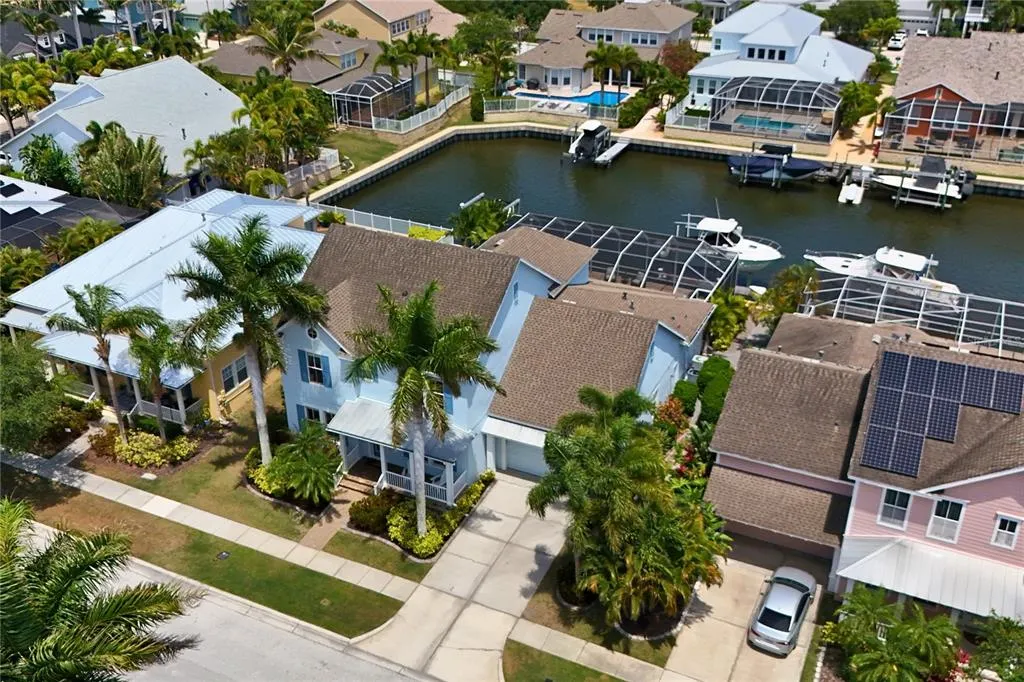
Address
5727 Sea Trout Place, APOLLO BEACH, FL
Price
$ 1,099,000
Property Attributes
- MLS#A4693354
- TypeSingle Family
- Listing Status Active
- CountyHillsborough
- CityAPOLLO BEACH
- AreaApollo Beach / Ruskin
- NeighborhoodMIRABAY PH 3B-2
- Zip33572
- StyleSingle Family Residence
- Year Built2006
- Taxes$ 12653
- Price$ 1,099,000
- Bedrooms4
- Full Bathrooms3
- Half Bathrooms2
- Sqr Footage3634
- Lot Size0.2 Acres
Data Source:
Stellar MLS
Property Description
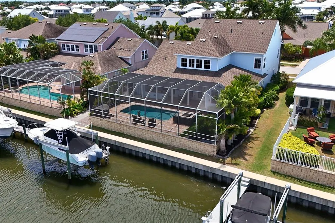
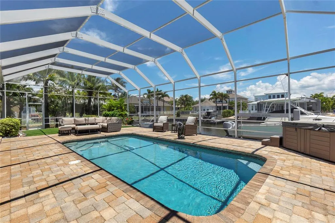
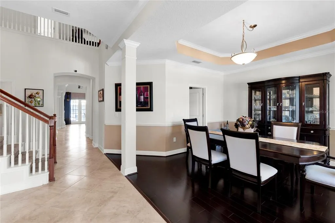
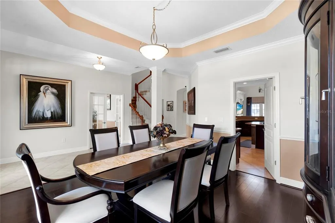
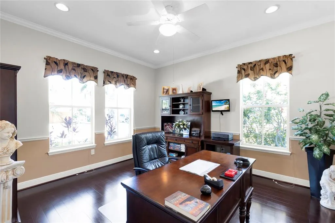
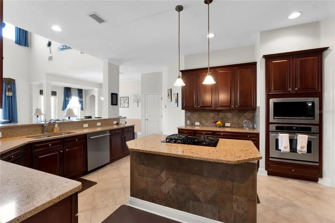
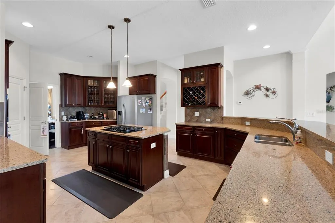
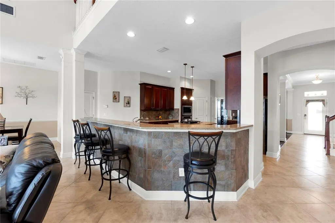
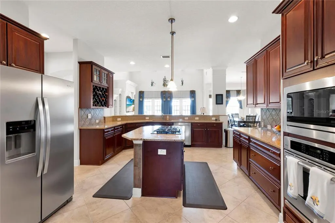
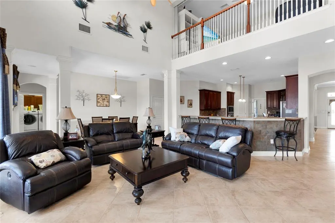
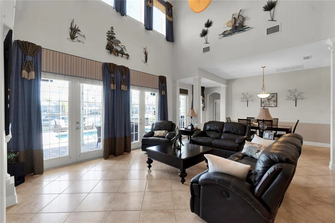
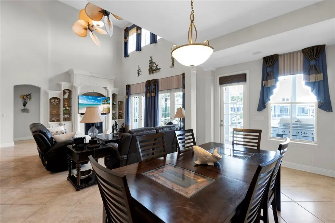
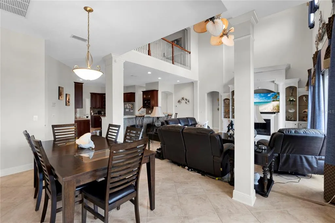
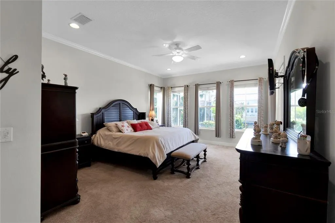
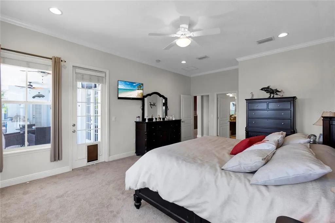
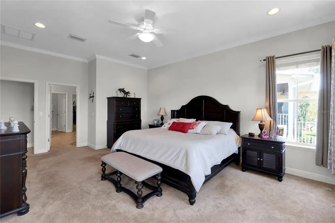
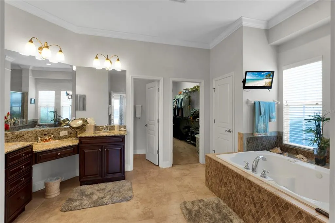
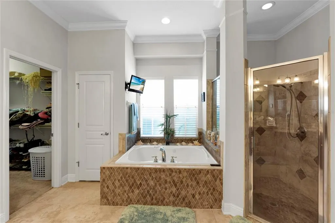
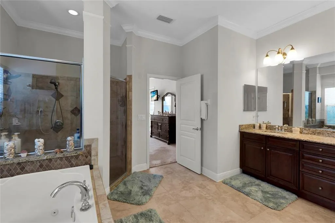
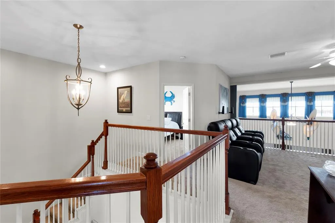
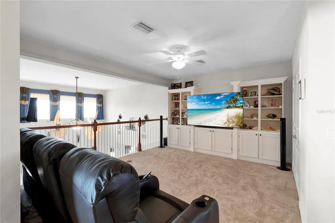
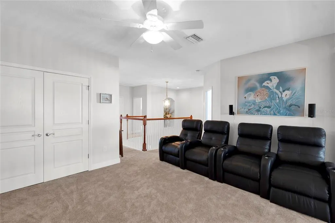
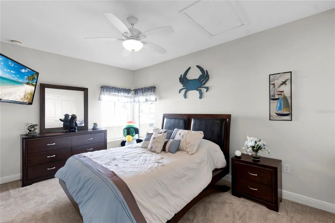
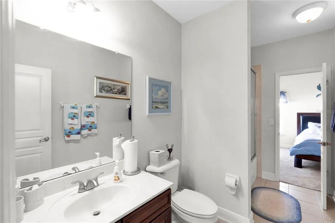
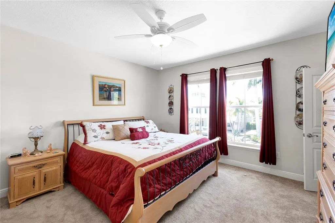
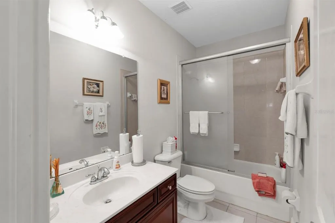
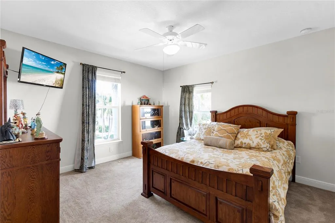
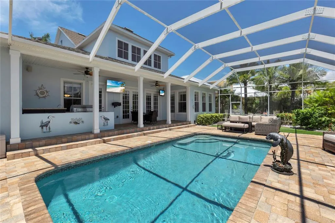
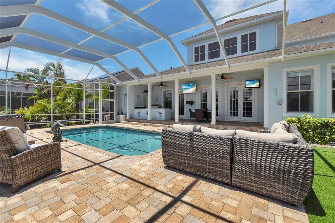
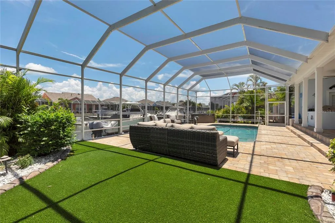
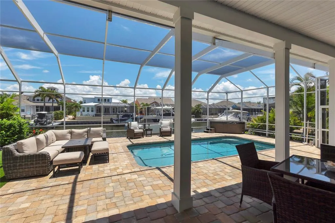
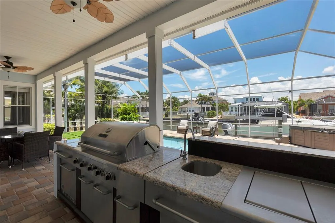
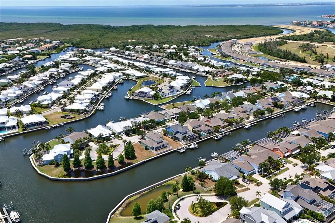
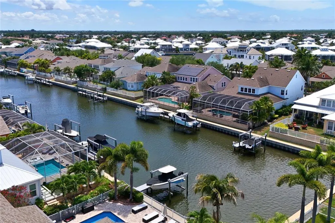
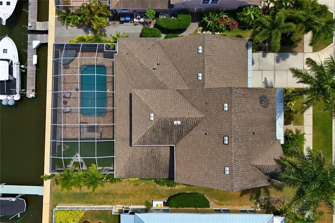
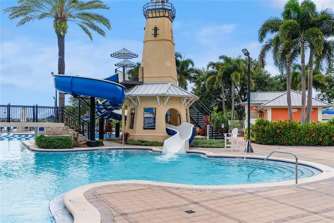
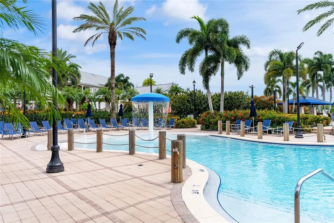
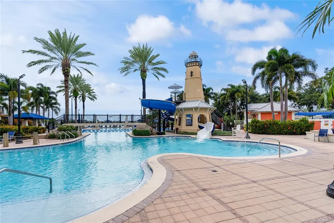
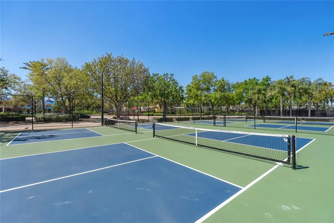
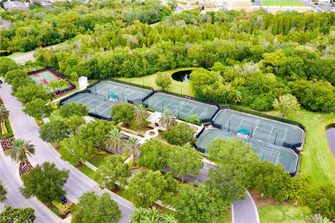
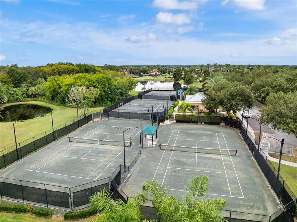
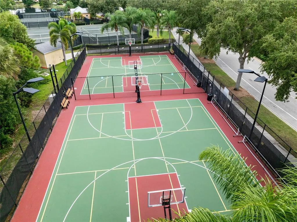
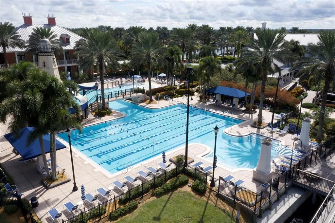
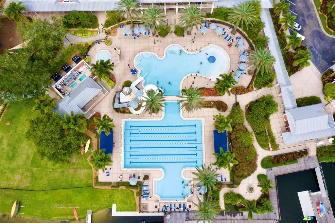
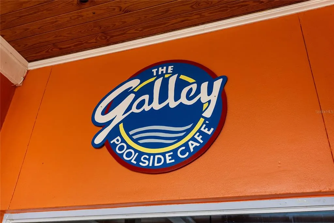
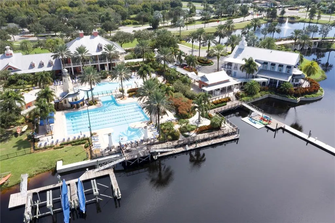
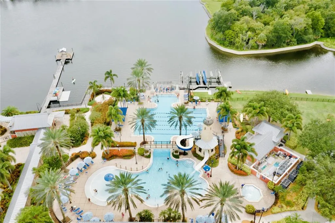
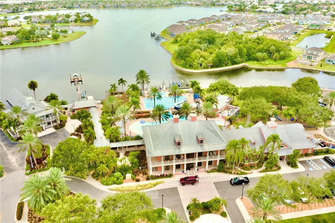
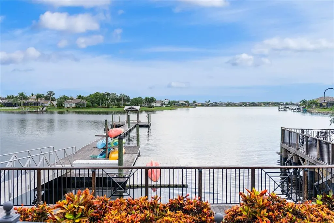
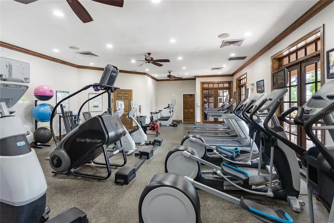
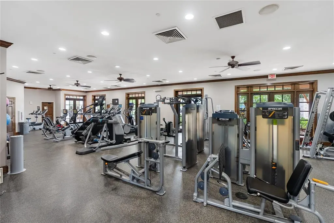
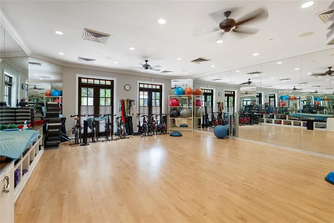
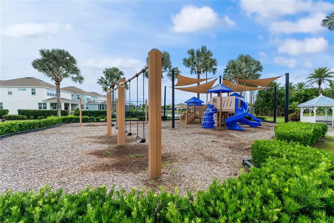
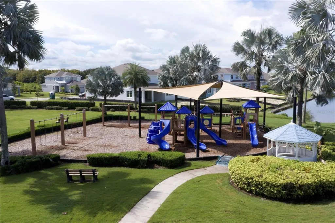
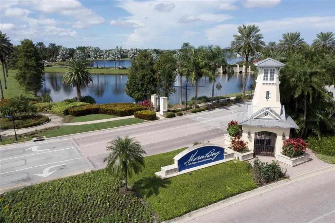
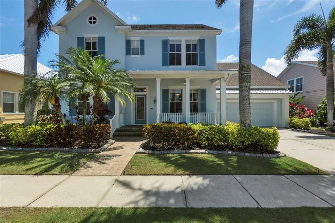
NEW ROOF OCTOBER INSTALL - Waterfront with direct access to Tampa Bay. David Weekley builder, “Sand Dollar” model offers the ideal setting for families who love entertaining, boating, and making memories together. Expansive layout, and thoughtfully designed indoor-outdoor spaces create an inviting atmosphere that feels both elegant and comfortable. Inside, the spacious floor plan offers flexibility for growing families with a large private office featuring French doors, perfect for working from home, a playroom, or study space. At the center of the home is an oversized gourmet kitchen designed for gathering and connection. Featuring upgraded Silestone countertops, upgraded 42-inch cherry cabinetry with glass inserts, stainless steel appliances including a new refrigerator, dishwasher, and microwave, double ovens, gas cooking, a large center island, and an expansive breakfast bar, this kitchen provides exceptional storage, prep space, and seating for everyday family living and entertaining alike. The adjoining family room creates a warm and welcoming space with a custom built-in entertainment center, electric fireplace, and accent lighting that makes evenings at home feel cozy and inviting. Upstairs, a dedicated theater/media room offers the perfect place for movie nights, gaming, or relaxing together after a day on the water. The oversized primary suite serves as a peaceful retreat, a spacious walk-in closet, dual vanities, and a luxurious bath featuring a Jacuzzi jetted tub. Additional storage beneath the staircase and throughout the home adds both convenience and functionality for busy family life. Outdoor living is where this home truly shines. The expansive screened paver lanai is designed for year-round enjoyment and entertaining, complete with a recently resurfaced pool, built-in LED lighting, generous covered seating areas, and a fully equipped outdoor kitchen with grill and prep space. The pet-friendly turf area creates a safe and low-maintenance space for children and pets to play while enjoying the beautiful waterfront setting. For boating enthusiasts, the private dock and 16,000 lb boat lift with up to 40 foot boat, provides quick and convenient access to Tampa Bay, making sunset cruises, fishing trips, and weekends on the water part of everyday life. Located within the resort-style community of MiraBay, residents enjoy access to outstanding amenities including a clubhouse with fitness center, heated pool with slide, pool side cafe, 4 clay tennis courts, 4 new pickleball courts, 2 basketball courts, playgrounds, parks, walking trails, community events, and a stunning 136-acre lagoon ideal for kayaking, paddle boarding, canoeing, and sailing. This exceptional waterfront home offers the perfect balance of luxury, recreation, family-friendly living, and the Florida lifestyle so many dream about. Schedule your private showing today.
| Elementary School | Middle School | High School |
|---|---|---|
| Apollo Beach-HB Elementary School | Eisenhower-HB Middle School | Lennard-HB High School |
| Price History | |
|---|---|
| 5/15/2026 | Listed $1,199,000 |
| 5/26/2026 | 4$1,149,000 |
| 6/29/2026 | 4$1,099,000 |
General Features
| Sewer | Public Sewer |
|---|---|
| Heating | Natural Gas |
| Cooling | Central Air |
| Utilities | Cable Connected,Electricity Connected,Public |
| Roof | Shingle |
| Appliances | Dishwasher,Disposal,Microwave,Range |
| Zoning | PD |
| HOA Fee | 190 |
| Garage Spaces | 3 |
| Association Fee Includes | Community Pool,Manager |
| Patio/Porch Features | Covered,Front Porch,Rear Porch,Screened |
| Pool Features | Heated,In Ground,Lighting,Screen Enclosure |
| Construction Materials | Block,Stucco |
| Pets Allowed | Cats OK,Dogs OK |
| Year Built | 2006 |
| View | Water |
| Levels | Two |
| Property Subtype | Single Family Residence |
| Tax Year | 2025 |
| Ownership | Fee Simple |
| Waterfront Features | Canal - Brackish |
| Community Features | Clubhouse,Fitness Center,Gated Community - No Guard,Golf Carts OK,Playground,Pool,Restaurant,Sidewalks,Tennis Court(s) |
| Assoc Fee Paid Per | Annually |
| County | Hillsborough |
| New Construction | false |
| Property Type | Residential |
| Association Amenities | Clubhouse,Fitness Center,Gated,Pickleball Court(s),Playground,Pool,Recreation Facilities,Sauna,Tennis Court(s) |
| Attached Garage | true |
| Subdivision Name | MIRABAY PH 3B-2 |
| Facing Direction | West |
| Garage Y/N | true |
| Other Structures | Outdoor Kitchen |
| Total Rooms | 3 |
| Full Baths | 3 |
| Status | Active |
| Directions | I-75 South to Big Bend Rd Exit 246 / West on Big Bend Road to US 41 South / R into MiraBay (approximately 3 miles south on US 41) / R Islebay Dr / L Sea Trout Pl |
| High School | Lennard-HB |
| City | APOLLO BEACH |
| Association Name | Lesly Candelier at First Residential |
| Senior Community Y/N | false |
| MLS Area | 33572 - Apollo Beach / Ruskin |
| Lot Size Units | Square Feet |
| Lot Size Square Feet | 8553 |
| Carport Y/N | false |
| Listing Terms | Cash,Conventional,FHA,VA Loan |
| Spa Features | Above Ground,Heated |
| Elementary School | Apollo Beach-HB |
| Land Lease Y/N | false |
| Tax Annual Amount | 12653.11 |
| Middle/Junior High School | Eisenhower-HB |
| Additional Parcels Y/N | false |
| Lease Considered Y/N | true |
| Virtual Tour | https://www.zillow.com/view-imx/c9ab4c65-c561-419f-b1ba-4de86cf600fa?setAttribution=mls&wl=true&initialViewType=pano&utm_source=dashboard |
| Building Area Units | Square Feet |
| Living Area Units | Square Feet |
| Builder Name | David Weekley |
| Standard Status | Active |
| Occupancy Type | Owner |
| TaxOtherAnnualAssessmentAmount | 5130 |
| Tax Lot | 17 |
| Legal Description | MIRABAY PHASE 3B-2 LOT 17 BLOCK 32 |
| Water View | Canal |
| Water Access Type | Canal - Brackish |
| Minimum Lease | 8-12 Months |
| Water Access Y/N | true |
| Monthly HOA Amount | 15.83 |
| Additional Rooms | Den/Library/Office,Media Room |
| Water View Y/N | true |
| Flood Zone Code | AE |
| In Law Suite YN | false |
| DockY/N | true |
Interior Features
| Interior Amenities | High Ceilings,Kitchen/Family Room Combo,Open Floorplan,Walk-In Closet(s),Window Treatments |
|---|---|
| Flooring | Carpet,Ceramic Tile |
| Furnished Y/N | Negotiable |
| Fireplace Features | Electric |
| Total Stories | 2 |
| Air Conditioning Y/N | true |
| Heating Y/N | true |
| Fireplace Y/N | true |
| Half Baths | 2 |
| Laundry Features | Inside |
| Total Bedrooms | 4 |
| LivingAreaSource | Public Records |
| Total Baths | 5 |
Exterior Features
| Exterior Amenities | Irrigation System,Lighting,Outdoor Grill,Outdoor Kitchen,Sidewalk |
|---|---|
| Parking Features | Oversized,Tandem |
| Lot Features | Cul-De-Sac,Flood Insurance Required,FloodZone,Landscaped |
| Water Source | Public |
| Lot Size Area | 8553 |
| Foundation Details | Slab |
| Spa | true |
| Building Area Total | 4783 |
| Lot Dimensions | 73.02 x 117 |
| Lot Size Acres | 0.2 |
| Road Surface Type | Asphalt |
| Private Pool | true |
| Waterfront Y/N | true |
| Covered Spaces | 3 |
| Builder Model | Sand Dollar |
| Road Responsibility | Public Maintained Road |
Amenities
- Foreclosure
- Views
- Short Sale
- New Construction
- Adult 55+
- Lease To Own
- No HOA Fees
- Furnished
- Primary On Main
- Air Conditioning
- Seller Finance
- Green
- Fixer Upper
- Horse
- Golf
- Fireplace
- Deck
- Garage
- Basement
- Pool
Property vs Single Family Average in 33572
Price
Taxes
Year Built
 Copyright © MFRMLS.com All information deemed reliable but not guaranteed. All properties are subject to prior sale, change or withdrawal. Neither listing broker(s) or information provider(s) shall be responsible for any typographical errors, misinformation, misprints and shall be held totally harmless. Listing(s) information is provided for consumers personal, non-commercial use and may not be used for any purpose other than to identify prospective properties consumers may be interested in purchasing. Information on this site was last updated Last updated on September 20, 2026 3:00 PM UTC The listing information on this page last changed on Last updated on September 20, 2026 3:00 PM UTCd. The data relating to real estate for sale on this website comes in part from the Internet Data Exchange program of MFR MLS.
All information deemed reliable but not guaranteed. All properties are subject to prior sale, change or withdrawal. Neither listing broker(s) or information provider(s) shall be responsible for any typographical errors, misinformation, misprints and shall be held totally harmless. Listing(s) information is provided for consumers personal, non-commercial use and may not be used for any purpose other than to identify prospective properties consumers may be interested in purchasing.
Updated on September 20, 2026 3:00 PM UTC
Copyright © MFRMLS.com All information deemed reliable but not guaranteed. All properties are subject to prior sale, change or withdrawal. Neither listing broker(s) or information provider(s) shall be responsible for any typographical errors, misinformation, misprints and shall be held totally harmless. Listing(s) information is provided for consumers personal, non-commercial use and may not be used for any purpose other than to identify prospective properties consumers may be interested in purchasing. Information on this site was last updated Last updated on September 20, 2026 3:00 PM UTC The listing information on this page last changed on Last updated on September 20, 2026 3:00 PM UTCd. The data relating to real estate for sale on this website comes in part from the Internet Data Exchange program of MFR MLS.
All information deemed reliable but not guaranteed. All properties are subject to prior sale, change or withdrawal. Neither listing broker(s) or information provider(s) shall be responsible for any typographical errors, misinformation, misprints and shall be held totally harmless. Listing(s) information is provided for consumers personal, non-commercial use and may not be used for any purpose other than to identify prospective properties consumers may be interested in purchasing.
Updated on September 20, 2026 3:00 PM UTC
